Opportunity Knocks! This lovely home resides in the highly sought after "Prestige" tract, while offering really nice curb appeal and a custom floor plan. The front of the home features nice landscaping with several Plumeria trees, a flagstone walkway and a cute front porch area. Inside the double door entry, there is a large foyer with a high volume ceiling and a skylight. Next comes the spacious living room with a fireplace and a slider leading to the rear patio. The kitchen offers plenty of cabinets, along with a center island, double oven, built-in microwave, dishwasher plus refrigerator. There is a large den adjacent to the kitchen, which could be used as a dining room. There is a powder room on the 1st level as well. This is a split level style home, so two steps up from the entry, there is a spacious primary suite with a walk-in closet. The primary bathroom features a tiled shower, along with tile countertop & flooring. The 2nd level begins with a landing area and skylight, followed by a nice sized bedroom on the left. The upper hall bath comes with dual sinks and a tiled tub/shower combo. There is a 2nd primary suite upstairs, offering a vaulted ceiling with a skylight, plus a very large double closet. The primary bathroom is very spacious and features a jetted spa tub and a separate walk-in shower, both with a tiled surround, along with double sinks and a tile floor. The 4th bedroom is also very spacious and features two large closets. The home offers dual pane windows throughout, along with tile flooring in the entry, kitchen and den. The private South facing rear yard features a large patio, a large grassy area, nice landscaping with Bougainvillea plants, a lime tree and block wall fencing all around. The home also features a Spanish tile roof with rain gutters. Best of all, the home is walking distance to award winning schools, a park, golf, shopping, restaurants and is only a 5 minute drive to the beach!
For sale
Listed by: RE/MAX Select One • Randolph Aguilar • 714-404-8964
$1,399,000
6022 Doyle Dr, Huntington Beach, CA 92647
4beds
2,420sqft
Single Family Residence
Built in 1967
6,024 Square Feet Lot
$1,381,200 Zestimate®
$578/sqft
$-- HOA
What's special
- 4 days
- 1,261
- 133
Likely to sell faster than
Zillow last checked:
Listing updated:
Listed by:
Randolph Aguilar DRE #01244981 714-404-8964,
RE/MAX Select One
Source: CRMLS,MLS#: OC26237571 Originating MLS: California Regional MLS
Facts & features
Interior
Bedrooms & bathrooms
- Bedrooms: 4
- Bathrooms: 4
- Full bathrooms: 3
- 1/2 bathrooms: 1
- Main level bathrooms: 2
- Main level bedrooms: 1
Rooms
- Room types: Bedroom, Kitchen, Living Room, Primary Bathroom, Primary Bedroom, Other, Dining Room
Primary bedroom
- Features: Main Level Primary
Primary bedroom
- Features: Primary Suite
Bedroom
- Features: Bedroom on Main Level
Bathroom
- Features: Bathtub, Dual Sinks, Jetted Tub, Separate Shower, Tub Shower, Walk-In Shower
Kitchen
- Features: Tile Counters
Other
- Features: Walk-In Closet(s)
Heating
- Forced Air
Cooling
- None
Appliances
- Included: Double Oven, Dishwasher, Microwave, Refrigerator
- Laundry: In Garage
Features
- Ceiling Fan(s), Separate/Formal Dining Room, High Ceilings, Recessed Lighting, Bedroom on Main Level, Main Level Primary, Primary Suite, Walk-In Closet(s)
- Flooring: Laminate, Tile, Wood
- Doors: Double Door Entry, Mirrored Closet Door(s), Sliding Doors
- Windows: Double Pane Windows, Skylight(s)
- Has fireplace: Yes
- Fireplace features: Living Room
- Common walls with other units/homes: No Common Walls
Interior area
- Total interior livable area: 2,420 sqft
Property
Parking
- Total spaces: 2
- Parking features: Garage
- Attached garage spaces: 2
Features
- Levels: Two,Multi/Split
- Stories: 1
- Entry location: 1
- Patio & porch: Concrete, Patio
- Exterior features: Rain Gutters
- Pool features: None
- Spa features: None
- Fencing: Block
Lot
- Size: 6,024 Square Feet
- Features: Back Yard, Sprinkler System, Yard
Details
- Parcel number: 14634237
- Special conditions: Trust
Construction
Type & style
- Home type: SingleFamily
- Architectural style: Ranch
- Property subtype: Single Family Residence
Materials
- Stucco
- Foundation: Slab
- Roof: Tile
Condition
- New construction: No
- Year built: 1967
Utilities & green energy
- Sewer: Public Sewer
- Water: Public
Community & HOA
Community
- Features: Lake, Park, Street Lights, Sidewalks
- Subdivision: Prestige (17) Tr 6181 (Pres6)
Location
- Region: Huntington Beach
Financial & listing details
- Price per square foot: $578/sqft
- Tax assessed value: $115,093
- Date on market: 11/5/2026
- Cumulative days on market: 4 days
- Listing terms: Cash,Cash to New Loan,Conventional,1031 Exchange
Estimated market value
$1,381,200
$1.31M - $1.45M
$5,401/mo
Price history
| Date | Event | Price |
|---|---|---|
| 11/5/2026 | Listed for sale | $1,399,000$578/sqft |
Source:  CRMLS #OC26237571 Report a problem | ||
Public tax history
| Year | Property taxes | Tax assessment |
|---|---|---|
| 2026 | -- | $115,093 +2% |
| 2025 | $1,560 +2.2% | $112,837 +2% |
| 2024 | $1,526 +2.6% | $110,625 +2% |
| 2023 | $1,487 +1.9% | $108,456 +2% |
| 2022 | $1,459 +1.8% | $106,330 +2% |
| 2021 | $1,433 +1.2% | $104,246 +1% |
| 2020 | $1,416 | $103,178 +2% |
| 2019 | $1,416 +1.5% | $101,155 +2% |
| 2018 | $1,395 +3.9% | $99,172 +2% |
| 2017 | $1,343 | $97,228 +2% |
| 2016 | $1,343 +3.7% | $95,322 +1.5% |
| 2015 | $1,295 +3.8% | $93,891 +2% |
| 2014 | $1,247 | $92,052 +0.5% |
| 2013 | -- | $91,636 +2% |
| 2012 | -- | $89,840 +2% |
| 2011 | -- | $88,079 +0.8% |
| 2010 | -- | $87,421 -0.2% |
| 2009 | -- | $87,630 +2% |
| 2008 | -- | $85,912 +2% |
| 2007 | -- | $84,228 +2% |
| 2006 | -- | $82,577 +2% |
| 2005 | -- | $80,958 +2% |
| 2004 | -- | $79,371 +1.9% |
| 2003 | -- | $77,917 +2% |
| 2002 | -- | $76,390 +2% |
| 2001 | $776 -2.1% | $74,893 +2% |
| 2000 | $793 | $73,425 |
Find assessor info on the county website
Monthly payment
Est. payment
Payment breakdown
Explore the cost of this home by adjusting the details. Changes won't be saved.Climate risks
Neighborhood: 92647
Nearby schools
Schools provided by the listing agent
- Elementary: Circle View
- High: Marina
Source: CRMLS. This data may not be complete. We recommend contacting the local school district to confirm school assignments for this home.
- $1,684,2004 bd3 ba2.4k sqft6042 Doyle Dr, Huntington Beach, CA 92647Off Market
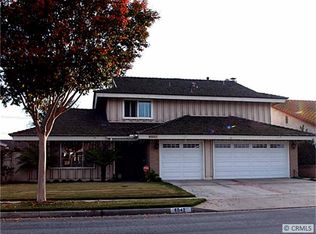
- $1,509,4004 bd2 ba1.9k sqft6002 Doyle Dr, Huntington Beach, CA 92647Off Market
- $1,703,2004 bd4 ba2.8k sqft6021 Shields Dr, Huntington Beach, CA 92647Off Market
- $1,325,0003 bd2 ba1.4k sqft6052 Doyle Dr, Huntington Beach, CA 92647Off Market

Similar homes
- $1,299,0004 bd2 ba1.3k sqft6062 Glenwood Dr, Huntington Beach, CA 92647For Sale
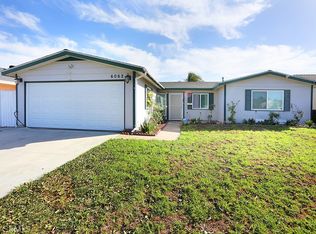 MLS ID #PW26226810, Tifany Huynh, Win Win Realty. CRMLS
- $1,399,0004 bd4 ba2.3k sqft7246 Seashark Cir, Huntington Beach, CA 92648For Sale
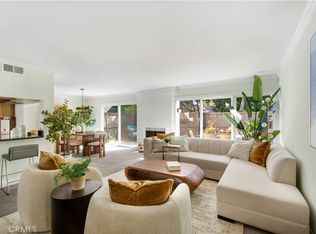 MLS ID #OC26090746, Diana Perna, PK Real Estate & Investments. CRMLS
- $1,699,0003 bd3 ba2.2k sqft6381 Myrtle Dr, Huntington Beach, CA 92647For Sale
 MLS ID #OC26168463, Randolph Aguilar, RE/MAX Select One. CRMLS
- $1,899,9004 bd3 ba3.1k sqft15581 Wild Plum Cir, Huntington Beach, CA 92647For Sale
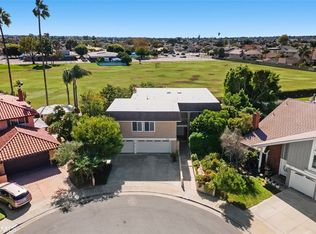 MLS ID #OC26224379, Randolph Aguilar, RE/MAX Select One. CRMLS
