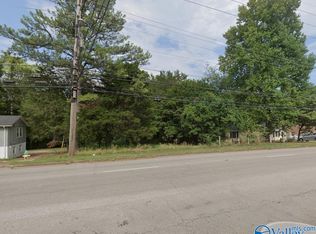
Spacious 4-Bedroom Home – Convenient Location! This 4-bedroom, 2.5-bath home offers plenty of space, versatility, and convenience. Located within walking distance of the Bob Harrison Center, the property also provides easy access to Alabama A&M University, UAH, Drake State, Calhoun college, and Oakwood University. The home features a large dining room, a breakfast nook that opens into the living room, Isolated Master bathroom, inside storage, laundry, and a small front deck shaded by a beautiful magnolia tree. Additional features include a small office space and a dedicated room with a hair salon station and shampoo bowl, offering flexibility for a variety of uses.
For sale
$239,900
6024 Pulaski Pike NW, Huntsville, AL 35810
4beds
2,513sqft
Single Family Residence
Built in 1964
0.26 Acres Lot
$178,200 Zestimate®
$95/sqft
$-- HOA
What's special
Large dining roomSmall office spaceIsolated master bathroomInside storage
- 16 hours
- 134
- 11
Zillow last checked:
Listing updated:
Listed by:
Mary Jones 256-508-2554,
Legend Realty
Source: ValleyMLS,MLS#: 21933218
Facts & features
Interior
Bedrooms & bathrooms
- Bedrooms: 4
- Bathrooms: 3
- Full bathrooms: 2
- 1/2 bathrooms: 1
Rooms
- Room types: Master Bedroom, Living Room, Bedroom 2, Dining Room, Bedroom 3, Kitchen, Bedroom 4, Family Room, Breakfast, Bonus Room, Office/Study, Laundry, Bathroom 1, Bathroom 2, Bathroom 3
Primary bedroom
- Features: Carpet
- Level: Second
- Area: 270
- Dimensions: 15 x 18
Bedroom 2
- Features: Chair Rail, Wood Floor
- Level: First
- Area: 165
- Dimensions: 11 x 15
Bedroom 3
- Features: Ceiling Fan(s), Carpet
- Level: First
- Area: 130
- Dimensions: 10 x 13
Bedroom 4
- Features: Ceiling Fan(s), Carpet
- Level: First
- Area: 100
- Dimensions: 10 x 10
Bathroom 1
- Features: Tile
- Level: Second
- Area: 110
- Dimensions: 10 x 11
Bathroom 2
- Features: Vinyl
- Level: Second
- Area: 30
- Dimensions: 5 x 6
Bathroom 3
- Features: Vinyl
- Level: First
- Area: 70
- Dimensions: 7 x 10
Dining room
- Features: Vinyl
- Level: First
Family room
- Features: Vinyl
- Level: Second
- Area: 462
- Dimensions: 21 x 22
Kitchen
- Features: Chair Rail, Tile
- Level: First
- Area: 100
- Dimensions: 10 x 10
Living room
- Features: Chair Rail, Wood Floor
- Level: First
- Area: 208
- Dimensions: 13 x 16
Office
- Features: Vinyl
- Level: First
- Area: 66
- Dimensions: 6 x 11
Bonus room
- Features: Vinyl
- Level: Second
- Area: 144
- Dimensions: 12 x 12
Laundry room
- Level: First
- Area: 110
- Dimensions: 10 x 11
Heating
- Central 1, Electric
Cooling
- Central 1, Electric
Features
- Has basement: No
- Has fireplace: No
- Fireplace features: None
Interior area
- Total interior livable area: 2,513 sqft
Property
Parking
- Parking features: Driveway-Paved/Asphalt
Lot
- Size: 0.26 Acres
Details
- Parcel number: 1402101003078.000
Construction
Type & style
- Home type: SingleFamily
- Architectural style: Ranch
- Property subtype: Single Family Residence
Materials
- Foundation: Slab
Condition
- New construction: No
- Year built: 1964
Utilities & green energy
- Sewer: Public Sewer
- Water: Public
Community & HOA
Community
- Subdivision: Lincoya
HOA
- Has HOA: No
Location
- Region: Huntsville
Financial & listing details
- Price per square foot: $95/sqft
- Tax assessed value: $174,300
- Annual tax amount: $964
- Date on market: 11/3/2026
Estimated market value
$178,200
$144,000 - $208,000
$1,691/mo
Price history
| Date | Event | Price |
|---|---|---|
| 11/3/2026 | Listed for sale | $239,900$95/sqft |
Source:  ValleyMLS #21933218 Report a problem | ||
Public tax history
| Year | Property taxes | Tax assessment |
|---|---|---|
| 2025 | $964 +6.7% | $17,440 +6.3% |
| 2024 | $903 +2.5% | $16,400 +2.4% |
| 2023 | $881 +15% | $16,020 +14.1% |
| 2022 | $766 +14.2% | $14,040 +13.2% |
| 2021 | $671 +15.1% | $12,400 +14% |
| 2020 | $583 +3.9% | $10,880 +3.6% |
| 2019 | $561 | $10,500 +2.1% |
| 2018 | $561 +2.3% | $10,280 |
| 2017 | $548 | $10,280 |
| 2016 | $548 | $10,280 |
| 2015 | $548 -1.7% | $10,280 -1.5% |
| 2014 | $558 | $10,440 |
| 2013 | -- | $10,440 |
| 2012 | -- | $10,440 -4.2% |
| 2011 | -- | $10,900 |
Find assessor info on the county website
Monthly payment
Est. payment
Payment breakdown
Explore the cost of this home by adjusting the details. Changes won't be saved.Climate risks
Neighborhood: 35810
Nearby schools
Schools provided by the listing agent
- Elementary: Rolling Hills
- Middle: Mcnair Junior High
- High: Jemison
Source: ValleyMLS. This data may not be complete. We recommend contacting the local school district to confirm school assignments for this home.

Similar homes
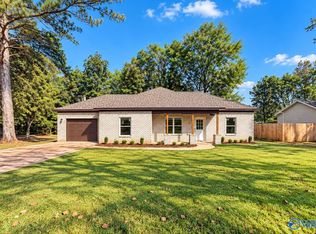
- $234,9003 bd2 ba1.6k sqft2102 Harris Rd NW, Huntsville, AL 35810For Sale
 MLS ID #21933065, Ashton Colon. ValleyMLS
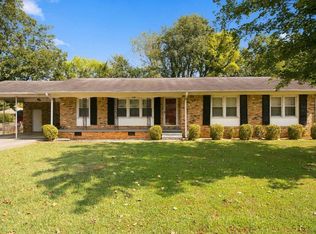
- $235,0003 bd2 ba1.8k sqft5015 Clardy Rd NW, Huntsville, AL 35810For Sale
 MLS ID #21929087, Heather Dozhier. ValleyMLS
- $242,0004 bd2 ba1.4k sqft3203 Deerfield Rd NW, Huntsville, AL 35810For Sale
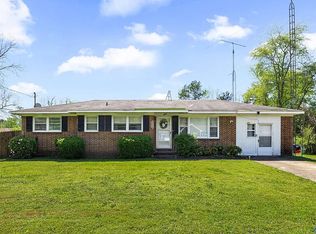 MLS ID #11558542, Jacqueline Battle, National Land Realty, Northwest Alabama. My State MLS
- $235,0003 bd2 ba1.6k sqft3018 Tucker Dr NW, Huntsville, AL 35810For Sale
 MLS ID #21932663, Cynthia Joiner. ValleyMLS
