Welcome to this beautiful new construction home situated on approximately 1 acre in Joshua, TX. This 4-bedroom, 2-bath home offers a spacious, thoughtfully designed layout with stylish modern finishes throughout. The open-concept living, dining and kitchen area creates an inviting space for everyday living and entertaining. The kitchen features a large center island, two-tone cabinetry, striking backsplash, sleek countertops and modern fixtures. Neutral tones, wood-look flooring and black hardware provide a clean, contemporary feel throughout the home. The bedrooms feature comfortable carpeting, ceiling fans and large windows that bring in plenty of natural light. Beautiful marble-look tile adds an elevated touch to the bathrooms, while the utility area offers additional cabinetry and countertop space for convenient storage and organization. Outside, approximately one acre provides plenty of room to enjoy the outdoors. A beautiful new home offering modern style, functional living space and room to make the property your own. Schedule your showing today!
New construction
Price cut: $10K (10/16)
$565,000
6025 Huckleberry Ln, Joshua, TX 76058
4beds
2,649sqft
Single Family Residence
Built in 2026
1.01 Acres Lot
$562,100 Zestimate®
$213/sqft
$-- HOA
What's special
Modern fixturesStylish modern finishes throughoutWood-look flooringSpacious thoughtfully designed layoutSleek countertopsStriking backsplashBlack hardware
- 27 days
- 530
- 57
Likely to sell faster than
Zillow last checked:
Listing updated:
Listed by:
Jasmine Vela,
HIVO Real Estate LLC 817-776-3557
Source: NTREIS,MLS#: 21391617
Facts & features
Interior
Bedrooms & bathrooms
- Bedrooms: 4
- Bathrooms: 2
- Full bathrooms: 2
Primary bedroom
- Features: Ceiling Fan(s), Garden Tub/Roman Tub
- Level: First
- Dimensions: 1 x 1
Living room
- Features: Ceiling Fan(s), Fireplace
- Level: First
- Dimensions: 1 x 1
Heating
- Central, Electric
Cooling
- Central Air, Ceiling Fan(s), Electric
Appliances
- Included: Dishwasher, Electric Oven
- Laundry: Washer Hookup, Dryer Hookup, ElectricDryer Hookup, Laundry in Utility Room
Features
- Built-in Features, Chandelier, Decorative/Designer Lighting Fixtures, Kitchen Island, Open Floorplan, Pantry, Walk-In Closet(s)
- Flooring: Luxury Vinyl Plank
- Has basement: No
- Number of fireplaces: 1
- Fireplace features: Living Room, Masonry, Wood Burning
Interior area
- Total interior livable area: 2,649 sqft
Property
Parking
- Total spaces: 2
- Parking features: Concrete, Door-Single, Garage Faces Front, Garage
- Attached garage spaces: 2
Features
- Levels: One
- Stories: 1
- Patio & porch: Awning(s), Covered
- Pool features: None
Lot
- Size: 1.01 Acres
- Features: Acreage, Sprinkler System
Details
- Parcel number: 126310511140
Construction
Type & style
- Home type: SingleFamily
- Architectural style: Contemporary/Modern,Detached
- Property subtype: Single Family Residence
Materials
- Brick, Stucco
- Foundation: Slab
- Roof: Shingle
Condition
- Under Construction
- New construction: Yes
- Year built: 2026
Utilities & green energy
- Sewer: Aerobic Septic
- Water: Community/Coop
- Utilities for property: Septic Available, Water Available
Community & HOA
Community
- Security: Carbon Monoxide Detector(s), Smoke Detector(s)
- Subdivision: Black Berry Springs
HOA
- Has HOA: No
Location
- Region: Joshua
Financial & listing details
- Price per square foot: $213/sqft
- Tax assessed value: $85,935
- Annual tax amount: $1,507
- Date on market: 9/22/2026
- Cumulative days on market: 28 days
- Listing terms: Cash,Conventional,FHA,VA Loan
Estimated market value
$562,100
$534,000 - $590,000
$2,708/mo
Price history
| Date | Event | Price |
|---|---|---|
| 10/16/2026 | Price change | $565,000-1.7%$213/sqft |
Source: NTREIS #21391617 Report a problem | ||
| 9/22/2026 | Listed for sale | $575,000$217/sqft |
Source: NTREIS #21391617 Report a problem | ||
Public tax history
| Year | Property taxes | Tax assessment |
|---|---|---|
| 2025 | $1,507 +0.4% | $85,935 |
| 2024 | $1,501 -0.2% | $85,935 |
| 2023 | $1,504 +15.9% | $85,935 +30.8% |
| 2022 | $1,297 +42.7% | $65,715 +44.4% |
| 2021 | $909 +51.6% | $45,495 +50% |
| 2020 | $600 +50% | $30,330 +50% |
| 2019 | $400 | $20,220 |
Find assessor info on the county website
Monthly payment
Est. payment
Payment breakdown
Explore the cost of this home by adjusting the details. Changes won't be saved.Climate risks
Neighborhood: 76058
Nearby schools
Schools provided by the listing agent
- Elementary: Godley
- Middle: Godley
- High: Godley
- District: Godley ISD
Source: NTREIS. This data may not be complete. We recommend contacting the local school district to confirm school assignments for this home.
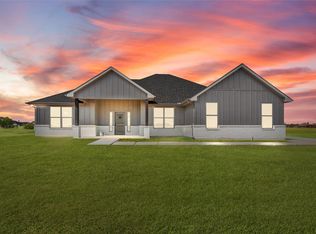
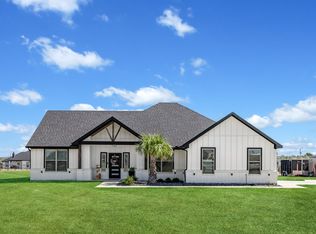
Similar homes
- $440,0004 bd2 ba2k sqft6028 Berry Ridge Ln, Joshua, TX 76058For Sale
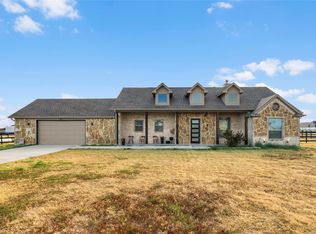 MLS ID #21392787, Leroy Huerta. NTREIS
- $415,0003 bd2 ba1.7k sqft3408 Chinaberry Ln, Joshua, TX 76058For Sale
 MLS ID #21316115, Lily Moore. NTREIS
- from $552,9904 bd4 ba3.7k sqftPrimrose FE V Plan, Silo Mills, Joshua, TX 76058New Construction
 Bloomfield Homes
- $375,0003 bd2 ba1.3k sqft6020 Huckleberry Ln, Joshua, TX 76058For Sale
 MLS ID #21343992, Brandon Reichenau. NTREIS
