Looking for a spacious home with the upgrades already included? This beautiful 2017 Sunshine 3-bedroom, 2-bath home offers an open, comfortable floor plan with plenty of room to spread out. The heart of the home is the chef-inspired kitchen, featuring generous cabinet and countertop space plus a full set of kitchen appliances. A separate laundry room keeps everyday chores tucked away, and for a limited time, this home also comes with a washer and dryer set included! The oversized primary suite is a standout, featuring a huge master bathroom and incredible closet space-perfect for anyone who wants a little extra room to relax and get organized. A comparable home purchased new today could be around $275,000, making this 2017 Sunshine an incredible opportunity for buyers looking for size, features, and value without the new-home price tag. SPECIAL PRICE INCLUDES: Home Delivery within 50 miles Professional setup Vinyl skirting A/C connections All kitchen appliances Washer & dryer set Two sets of steps That means fewer extras to budget for after purchasing your home-we've bundled the major setup items together to make your move as simple as possible. Financing is available through 21st Mortgage for qualified buyers. If you've been waiting for the right home at the right price, this Sunshine is worth a look. With three bedrooms, a chef's kitchen, an oversized primary suite, and a package loaded with included upgrades, this special won't last forever! Contact us today to schedule a tour or learn more about financing options.
Foreclosure
$144,050
6027 S 113th West Ave #5, Sand Springs, OK 74063
3beds
2,176sqft
Manufactured Home
Built in 2017
-- sqft lot
$142,200 Zestimate®
$66/sqft
$-- HOA
What's special
Two sets of stepsChef-inspired kitchenSpacious homeOpen comfortable floor planOversized primary suiteHuge master bathroomSeparate laundry room
- 16 days
- 683
- 24
Likely to sell faster than
Zillow last checked:
Listing updated:
Listed by:
Faye Englert 918-303-7376,
Repo Mobile Homes of Oklahoma
Source: My State MLS,MLS#: 11948691
Facts & features
Interior
Bedrooms & bathrooms
- Bedrooms: 3
- Bathrooms: 2
- Full bathrooms: 2
Rooms
- Room types: Dining Room, En Suite, Family Room, Great Room, Kitchen, Laundry Room, Living Room, Walk-in Closet
Kitchen
- Features: Open
Basement
- Area: 0
Heating
- Natural Gas, Forced Air, Zoned
Cooling
- Central, Zoned
Appliances
- Included: Dishwasher, Refrigerator, Microwave, Oven, Water Heater
Features
- Has basement: No
- Number of fireplaces: 1
Interior area
- Total structure area: 2,176
- Total interior livable area: 2,176 sqft
- Finished area above ground: 2,176
Property
Features
- Stories: 1
Details
- Lease amount: $0
- Special conditions: Real Estate Owned
Construction
Type & style
- Home type: MobileManufactured
- Property subtype: Manufactured Home
Materials
- Vinyl Siding
- Roof: Asphalt
Condition
- New construction: No
- Year built: 2017
- Major remodel year: 2026
Utilities & green energy
- Electric: Amps(200)
- Utilities for property: Naturl Gas Available
Community & HOA
HOA
- Has HOA: No
Location
- Region: Sand Springs
Financial & listing details
- Price per square foot: $66/sqft
- Date on market: 8/24/2026
- Date available: 08/24/2026
- Listing agreement: Exclusive
Foreclosure details
Estimated market value
$142,200
$135,000 - $149,000
Not available
Price history
Price history is unavailable.
Public tax history
Tax history is unavailable.
Monthly payment
Climate risks
Neighborhood: 74063
- $74,9003 bd2 ba1.3k sqft6027 S 113th West Ave #13, Sand Springs, OK 74063Foreclosure

- $93,7503 bd2 ba1.2k sqft6027 S 113th West Ave #19, Sand Springs, OK 74063Foreclosure
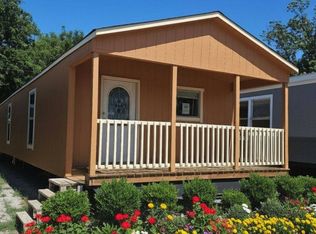
- $47,9001 bd1 ba800 sqft6027 S 113th West Ave #2, Sand Springs, OK 74063Foreclosure

- $46,500-- bd1 ba2.1k sqft6027 S 113th Ave W, Sand Springs, OK 74063Off Market
Similar homes
- $163,0003 bd2 ba1.3k sqft200 W 44th St, Sand Springs, OK 74063For Sale
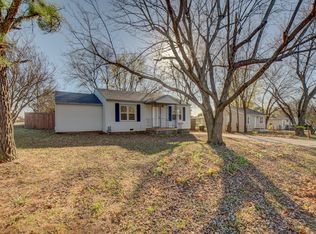 MLS ID #2631872, Yonatan Schmidt, Key Renter Tulsa. MLS Technology, Inc.
 - $165,0003 bd2 ba1.2k sqft5440 S 86th West Ave, Tulsa, OK 74107For Sale
 MLS ID #2630388, David Luna, All American Realtors. MLS Technology, Inc.
 - $216,0003 bd2 ba1.1k sqft106 W 31st Pl S, Sand Springs, OK 74063For Sale
 MLS ID #2632128, Jan Coleman, Coleman Real Estate. MLS Technology, Inc.
 - $115,0003 bd1 ba1.5k sqft7423 W 69th St N, Tulsa, OK 74126For Sale
 MLS ID #2627275, Adam Rippe, Kevo LLC. MLS Technology, Inc.
