Charming Mountain Cabin WITH Bonus Lot in Angeles Oaks
Come and take a look at this cute, well-maintained cabin nestled in the peaceful mountain town of Angeles Oaks. This inviting home features recent upgrades including new exterior siding and trim, a front deck, and a remodeled bathroom. Dual-pane windows and beautiful laminate flooring enhance comfort and style throughout the home.
The kitchen includes all major appliances, and a new water heater was installed in 2025. Stay cozy year-round with a wood-burning stove and wall furnace. Both bedrooms are clean, fresh, and move-in ready.
A vacant lot directly behind the home is available for an additional $20,000.00. (APN 0305-652-28-0000). This would make the total lot size of 12,000 square feet. Currently used for driveway access, parking, and storage, this extra parcel offers excellent flexibility and potential for future use.
The outdoor setting is just as appealing, with two apple trees, and a spacious front deck—perfect for dining or relaxing beneath mature pine and cedar trees.
This is a wonderful opportunity to own a charming mountain retreat with added land in a serene natural setting.
For sale
Listed by: GILLMORE REAL ESTATE • Ronald Durham • Contact: 909-633-5348
Price cut: $20K (5/1)
$330,000
6028 Lake Dr, Angelus Oaks, CA 92305
2beds
630sqft
:
Get pre-qualified$2,203/mo
Single Family Residence
Built in 1962
0.28 Acres Lot
$329,500 Zestimate®
$524/sqft
$-- HOA
What's special
Wood-burning stoveTwo apple treesWell-maintained cabinRemodeled bathroomFront deckWall furnaceDual-pane windows
- 166 days |
- 85 |
- 2 |
Zillow last checked:
Listing updated:
Listed by:
Ronald Durham DRE #01939638 909-633-5348,
GILLMORE REAL ESTATE
Source: CRMLS,MLS#: IG26028281 Originating MLS: California Regional MLS
Originating MLS: California Regional MLSFacts & features
Interior
Bedrooms & bathrooms
- Bedrooms: 2
- Bathrooms: 1
- Full bathrooms: 1
- Main level bathrooms: 1
- Main level bedrooms: 2
Rooms
- Room types: Bedroom
Bedroom
- Features: All Bedrooms Down
Bedroom
- Features: Bedroom on Main Level
Bathroom
- Features: Bathroom Exhaust Fan, Full Bath on Main Level, Remodeled, Tub Shower
Heating
- Wood Stove, Wall Furnace
Cooling
- None
Appliances
- Included: Electric Oven, Electric Range, Electric Water Heater, Microwave, Refrigerator
- Laundry: Laundry Closet, See Remarks
Features
- Breakfast Bar, Laminate Counters, Living Room Deck Attached, Open Floorplan, Storage, Wood Product Walls, All Bedrooms Down, Bedroom on Main Level
- Windows: Double Pane Windows
- Has fireplace: Yes
- Fireplace features: See Remarks
- Common walls with other units/homes: No Common Walls
Interior area
- Total interior livable area: 630 sqft
Property
Parking
- Parking features: Driveway, Off Street
Features
- Levels: One
- Stories: 1
- Entry location: 1
- Patio & porch: Front Porch
- Pool features: None
- Spa features: None
- Fencing: None
- Has view: Yes
- View description: Mountain(s), Trees/Woods
Lot
- Size: 0.28 Acres
- Features: 0-1 Unit/Acre
Details
- Parcel number: 0305652190000
- Special conditions: Standard
Construction
Type & style
- Home type: SingleFamily
- Architectural style: See Remarks
- Property subtype: Single Family Residence
Materials
- Cement Siding
- Foundation: See Remarks
- Roof: Shingle
Condition
- Turnkey
- New construction: No
- Year built: 1962
Utilities & green energy
- Electric: Standard
- Sewer: Septic Tank
- Water: Public
- Utilities for property: Electricity Connected, See Remarks, Water Connected
Community & HOA
Community
- Features: Biking, Foothills, Fishing, Hiking, Hunting, Mountainous, Near National Forest
Location
- Region: Angelus Oaks
Financial & listing details
- Price per square foot: $524/sqft
- Tax assessed value: $157,020
- Annual tax amount: $1,934
- Date on market: 2/9/2026
- Cumulative days on market: 166 days
- Listing terms: Cash,Conventional,FHA,Submit,VA Loan
- Inclusions: Kitchen appliances, Washer and Dryer combo, most furnishings.
- Exclusions: Mattress and Starlink. Some seller personel items and frunishings TBD
- Road surface type: Paved
Estimated market value
$329,500
$313,000 - $346,000
$1,533/mo
Price history
| Date | Event | Price |
|---|---|---|
| 5/1/2026 | Price change | $330,000-5.7%$524/sqft |
Source:  CRMLS #IG26028281 Report a problem CRMLS #IG26028281 Report a problem | ||
| 2/9/2026 | Listed for sale | $350,000+153.6%$556/sqft |
Source: CRMLS #IG26028281 Report a problem | ||
| 8/24/2017 | Sold | $138,000+15%$219/sqft |
Source: Public Record Report a problem | ||
| 9/28/2015 | Sold | $120,000-13.7%$190/sqft |
Source: Public Record Report a problem | ||
| 7/27/2015 | Pending sale | $139,000$221/sqft |
Source: GILLMORE REAL ESTATE #EV15151859 Report a problem | ||
| 7/13/2015 | Listed for sale | $139,000$221/sqft |
Source: GILLMORE REAL ESTATE #EV15151859 Report a problem | ||
Public tax history
| Year | Property taxes | Tax assessment |
|---|---|---|
| 2025 | $1,934 +3.1% | $157,020 +2% |
| 2024 | $1,876 +1.3% | $153,941 +2% |
| 2023 | $1,853 +2% | $150,922 +2% |
| 2022 | $1,817 +1.5% | $147,963 +2% |
| 2021 | $1,790 -1.7% | $145,062 +1% |
| 2020 | $1,821 +2.3% | $143,575 +2% |
| 2019 | $1,779 +13.3% | $140,760 +2% |
| 2018 | $1,571 +12.1% | $138,000 +12.7% |
| 2017 | $1,401 | $122,400 +2% |
| 2016 | $1,401 +2% | $120,000 +14.2% |
| 2015 | $1,373 +12.3% | $105,112 +2% |
| 2014 | $1,223 | $103,053 +0.5% |
| 2013 | -- | $102,587 +2% |
| 2012 | -- | $100,576 +2% |
| 2011 | -- | $98,604 +0.8% |
| 2010 | -- | $97,868 -0.2% |
| 2009 | -- | $98,101 +2% |
| 2008 | -- | $96,178 +2% |
| 2007 | -- | $94,292 +2% |
| 2006 | -- | $92,443 +2% |
| 2005 | -- | $90,630 +2% |
| 2004 | -- | $88,853 +1.9% |
| 2003 | -- | $87,225 +2% |
| 2002 | -- | $85,514 +2% |
| 2001 | -- | $83,837 +2% |
| 2000 | -- | $82,193 |
Find assessor info on the county website
Monthly payment
Est. payment
Payment breakdown
Explore the cost of this home by adjusting the details. Changes won't be saved.Climate risks
Neighborhood: 92305
Nearby schools
GreatSchools rating
- 8/10Fallsvale Elementary SchoolGrades: K-8Distance: 5.5 mi
- 6/10Big Bear High SchoolGrades: 9-12Distance: 12 mi
Schools provided by the listing agent
- High: Redlands East Valley
Source: CRMLS. This data may not be complete. We recommend contacting the local school district to confirm school assignments for this home.
- $225,0001 bd1 ba650 sqft6020 Lake Dr, Angelus Oaks, CA 92305For Sale

- $29,5959,975 Square FeetRobinoak Dr, Angelus oaks, CA 92305Off Market
- $316,5002 bd1 ba1k sqft6010 Lake Dr, Angelus Oaks, CA 92305Off Market

- $484,9003 bd2 ba1.8k sqft6046 Lake Dr, Angelus Oaks, CA 92305Off Market
- $432,9004 bd3 ba1.7k sqft5985 Robin Oak Dr, Angelus Oaks, CA 92305Off Market
- $482,7003 bd1 ba2.2k sqft6011 Lake Dr, Angelus Oaks, CA 92305Off Market
- $414,2002 bd2 ba1.2k sqft6002 Lake Dr, Angelus Oaks, CA 92305Off Market
- $396,4002 bd1 ba950 sqft6047 Lake Dr, Angelus Oaks, CA 92305Off Market
A local agent can set up tours, give advice and negotiate with sellers.
Similar homes
- $359,5002 bd1 ba880 sqft6199 Cedar Ave, Rialto, CA 92305For Sale
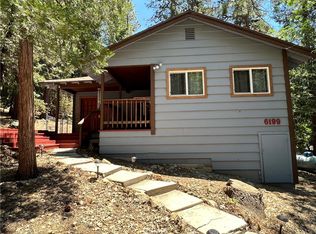 MLS ID #IG26099304, SANDRA RICE, Better Homes & Gardens R.E. Champions. CRMLS
 - $282,0002 bd1 ba704 sqft5910 Robin Oak Dr, Angelus Oaks, CA 92305For Sale
 MLS ID #SW26028832, Jim Mucciacito, Century 21 Masters. CRMLS
 - $225,0001 bd1 ba650 sqft6020 Lake Dr, Angelus Oaks, CA 92305For SaleMLS ID #IG26071999, Ronald Durham, GILLMORE REAL ESTATE. CRMLS
- $325,0002 bd1 ba913 sqft120 Barton Flats Trl, Angelus Oaks, CA 92305For Sale
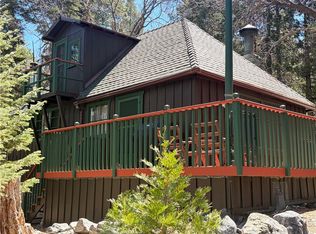 MLS ID #IG26062008, Ronald Durham, GILLMORE REAL ESTATE. CRMLS
 - $345,0002 bd1 ba804 sqft437 Victoria Ln, Sugarloaf, CA 92386For SaleMLS ID #IG26159427, THERESA GRANT, Real Broker. CRMLS
- $--2 bd1 ba608 sqft358 San Bernardino Ave, Big Bear City, CA 92386AuctionAuction.com 2
- $295,0002 bd1 ba718 sqft9165 Coffey Rd, Forest Falls, CA 92339For SaleMLS ID #SW25192929, Joe Salazar, Century 21 Masters. CRMLS
- $339,0002 bd1 ba710 sqft840 Elm St, Big Bear Lake, CA 92315For SaleMLS ID #IG26142561, SARAH BENSON, RE/MAX BIG BEAR. CRMLS
- $315,0002 bd1 ba825 sqft723 Fir St, Big Bear Lake, CA 92315For SaleMLS ID #GD26104432, Jeffrey Hutchens, Arroyo Seco Realty Corp.. CRMLS
- $339,5002 bd1 ba713 sqft1170 Vine Ave, Big Bear City, CA 92314For SaleMLS ID #OC26097771, Natalie Locke, Regency Real Estate Brokers. CRMLS
- $343,0002 bd1 ba864 sqft2452 Spring Dr, Running Springs, CA 92382For SaleMLS ID #IG26072395, Cecilia Ponce De Leon, KELLER WILLIAMS LAKE ARROWHEAD. CRMLS
- $289,0002 bd1 ba736 sqft2412 Ridge Rd, Arrowbear Lake, CA 92382For SaleMLS ID #IG26153118, Christen Sheridan, Vista Sotheby's International Realty. CRMLS
- $375,0002 bd1 ba900 sqft1488 N Lugo Ave, San Bernardino, CA 92404For SaleMLS ID #TR26159814, George Guerrero, Advantage Real Estate. CRMLS
- $329,0002 bd2 ba900 sqft1069 Jungfrau Dr, Crestline, CA 92325For SaleMLS ID #IG26149846, DAWN MCHENRY, COLDWELL BANKER SKY RIDGE REALTY. CRMLS
- $299,9992 bd1 ba832 sqft1303 Shay Rd, Big Bear City, CA 92314For SaleMLS ID #IG26143703, Steve Copeland, KELLER WILLIAMS BIG BEAR. CRMLS
- $300,0001 bd1 ba580 sqft32800 Willow Ln, Running Springs, CA 92382For SaleMLS ID #DW26136092, Frank Pelayo, Century 21 Cornerstone. CRMLS
- $434,9002 bd1 ba624 sqft42855 Willow Ave, Big Bear Lake, CA 92315For SaleMLS ID #IG26160914, RACHAEL SMITH, RE/MAX BIG BEAR. CRMLS
- $329,0002 bd1 ba760 sqft861 Kern Ave, Sugarloaf, CA 92386For SaleMLS ID #IG26072940, GINA THOMAS, RE/MAX BIG BEAR. CRMLS
- $299,0001 bd1 ba624 sqft30509 Live Oak Dr, Running Springs, CA 92382For SaleMLS ID #IG26034615, LISA HOUCK, MOUNTAIN TOP PRODUCERS REALTY. CRMLS
- $425,0002 bd1 ba862 sqft36750 Hilltop Dr, Mentone, CA 92359For SaleMLS ID #SW26108020, Orlando Montero, The Orlando Montero Team. CRMLS
Local buyer's agents are ready to help
