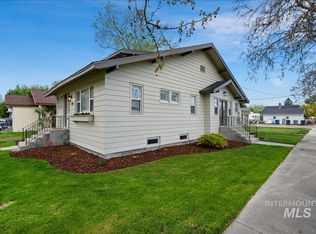
Charming 1920 home in Nampa's Arlington Addition, offering 2,752 sq ft with 3 bedrooms and 2 baths across a thoughtfully finished main level and basement. The main floor features a spacious master bedroom, formal dining room, bright living room, and an updated kitchen, complemented by hardwood floors and elegant plantation shutters in the living room, dining room, and kitchen. Downstairs you'll find a generous family room, additional bedroom, and utility space, perfect for guests or extra living area. Enjoy year-round comfort with central air and gas forced-air heating. Outside, the beautifully landscaped corner lot includes a walnut tree, plum tree, raspberry bushes, strawberries, tomato plants, and grape vines, plus a covered patio, storage shed, and auto sprinkler system. A detached garage provides ample parking and storage. Located on a corner lot with sidewalks and convenient access to city services, this home blends historic charm with modern comfort. Don't miss this rare opportunity in a desirable Nampa neighborhood!
Pending
$525,000
603 5th St S, Nampa, ID 83651
3beds
2baths
2,752sqft
Single Family Residence
Built in 1920
6,969 Square Feet Lot
$510,500 Zestimate®
$191/sqft
$-- HOA
What's special
Storage shedAuto sprinkler systemGrape vinesTomato plantsPlum treeRaspberry bushesWalnut tree
- 119 days
- 137
- 3
Zillow last checked:
Listing updated:
Listed by:
Darcy Martin Cell:661-910-1059,
Point Realty LLC
Source: IMLS,MLS#: 98991957
Facts & features
Interior
Bedrooms & bathrooms
- Bedrooms: 3
- Bathrooms: 2
- Main level bathrooms: 1
- Main level bedrooms: 2
Primary bedroom
- Level: Main
- Area: 143
- Dimensions: 13 x 11
Bedroom 2
- Level: Main
- Area: 120
- Dimensions: 12 x 10
Bedroom 3
- Level: Lower
- Area: 165
- Dimensions: 15 x 11
Dining room
- Level: Main
- Area: 120
- Dimensions: 12 x 10
Family room
- Level: Lower
- Area: 312
- Dimensions: 26 x 12
Kitchen
- Level: Main
- Area: 120
- Dimensions: 12 x 10
Living room
- Level: Main
- Area: 432
- Dimensions: 27 x 16
Heating
- Forced Air, Natural Gas
Cooling
- Central Air
Appliances
- Included: Gas Water Heater, Dishwasher, Disposal, Microwave, Oven/Range Freestanding
Features
- Bed-Master Main Level, Formal Dining, Family Room, Double Vanity, Breakfast Bar, Pantry, Marble Counters, Number of Baths Main Level: 1, Number of Baths Below Grade: 1
- Flooring: Hardwood, Tile, Carpet
- Has basement: No
- Has fireplace: No
Interior area
- Total structure area: 2,752
- Total interior livable area: 2,752 sqft
- Finished area above ground: 1,444
- Finished area below ground: 1,308
Property
Parking
- Total spaces: 1
- Parking features: Detached
- Garage spaces: 1
Features
- Levels: Single with Below Grade
- Patio & porch: Covered Patio/Deck
- Fencing: Full,Wood
Lot
- Size: 6,969 Square Feet
- Dimensions: 100 x 70
- Features: Standard Lot 6000-9999 SF, Garden, Irrigation Available, Sidewalks, Corner Lot, Auto Sprinkler System, Pressurized Irrigation Sprinkler System
Details
- Additional structures: Shed(s)
- Parcel number: R0760900000
- Zoning: RS6
Construction
Type & style
- Home type: SingleFamily
- Property subtype: Single Family Residence
Materials
- Frame, Stucco, Asbestos
- Roof: Composition
Condition
- Year built: 1920
Utilities & green energy
- Water: Public
- Utilities for property: Sewer Connected
Community & HOA
Community
- Security: Alarm
- Subdivision: Arlington Add
Location
- Region: Nampa
Financial & listing details
- Price per square foot: $191/sqft
- Tax assessed value: $403,500
- Annual tax amount: $1,860
- Date on market: 6/27/2026
- Ownership: Fee Simple
- Road surface type: Paved
Estimated market value
$510,500
$485,000 - $536,000
$2,405/mo
Price history
Price history is unavailable.
Public tax history
| Year | Property taxes | Tax assessment |
|---|---|---|
| 2025 | $1,860 -4.1% | $403,500 +1.9% |
| 2024 | $1,939 +0% | $396,100 +4.4% |
| 2023 | $1,939 +2.4% | $379,500 -0.5% |
| 2022 | $1,893 +4.9% | $381,500 +37.1% |
| 2021 | $1,805 -41.5% | $278,200 +16.7% |
| 2020 | $3,087 -23.9% | $238,400 +3.6% |
| 2019 | $4,059 +31.7% | $230,100 +40.5% |
| 2017 | $3,082 +117.9% | $163,800 |
| 2016 | $1,414 | -- |
| 2015 | $1,414 +18.2% | -- |
| 2014 | $1,196 | $101,900 |
| 2013 | -- | -- |
| 2012 | -- | -- |
| 2011 | -- | -- |
| 2010 | -- | -- |
| 2007 | -- | -- |
| 2006 | -- | -- |
| 2005 | -- | $101,900 +19.2% |
| 2004 | -- | $85,500 |
| 2003 | -- | $85,500 |
| 2002 | -- | $85,500 |
Find assessor info on the county website
Monthly payment
Est. payment
Payment breakdown
Explore the cost of this home by adjusting the details. Changes won't be saved.Climate risks
Neighborhood: Old Nampa
Nearby schools
Schools provided by the listing agent
- Elementary: Central
- Middle: Lone Star
- High: Nampa
- District: Nampa School District #131
Source: IMLS. This data may not be complete. We recommend contacting the local school district to confirm school assignments for this home.
Similar homes
- $532,0004 bd3 ba3.3k sqft416 S Ivy St, Nampa, ID 83686Active
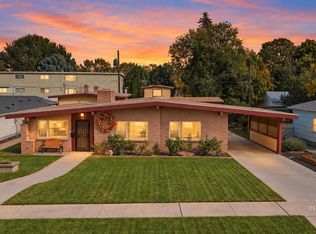 MLS ID #99004100, Leah Royce, Keller Williams Realty Boise. IMLS
 - $583,9904 bd4 ba3k sqft1224 W Orchard Ave, Nampa, ID 83651Active
 MLS ID #98996701, Charlotte Hogue, Homes of Idaho. IMLS
 - $494,9003 bd2 ba1.7k sqft2322 W Roosevelt Ave, Nampa, ID 83651Active
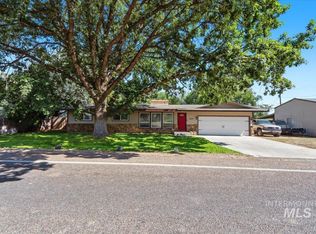 MLS ID #98993573, Doug Johnston, exp Realty, LLC. IMLS
 - $470,0003 bd2 ba2k sqft1907 W Summerwind Dr, Nampa, ID 83651Active
 MLS ID #98999472, Andrea Beebe, Silvercreek Realty Group. IMLS
