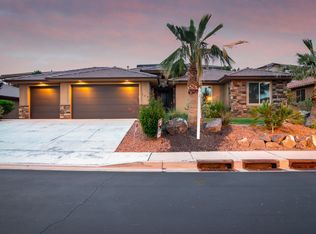
Welcome to this beautifully maintained 4-bedroom, 2.5-bath home offering 2,013 sq ft of comfortable living in a desirable gated community. The spacious 3-car garage features an extra-deep section currently used as a workshop/tool area--perfect for projects, additional storage, or recreational gear. Outside, the fully landscaped yard and inviting courtyard create a beautifully finished setting with mature landscaping and great curb appeal. Inside, you'll find a functional, open layout with generous living spaces and plenty of natural light. A well-cared-for home with the space, storage, and setting that are hard to find!
For sale
$659,999
603 E Florence Dr, Washington, UT 84780
4beds
3baths
2,013sqft
Single Family Residence
Built in 2012
8,712 Square Feet Lot
$644,400 Zestimate®
$328/sqft
$140/mo HOA
What's special
Fully landscaped yardMature landscapingInviting courtyardGreat curb appealFunctional open layoutPlenty of natural lightGenerous living spaces
- 10 days
- 296
- 26
Zillow last checked:
Listing updated:
Listed by:
Chloe Sandberg 435-773-7991,
Luxury Group
Source: WCBR,MLS#: 26-276232
Facts & features
Interior
Bedrooms & bathrooms
- Bedrooms: 4
- Bathrooms: 3
Primary bedroom
- Level: Main
Bedroom
- Level: Main
Bedroom 2
- Level: Main
Den
- Level: Main
Dining room
- Level: Main
Kitchen
- Level: Main
Heating
- Natural Gas
Cooling
- Central Air
Features
- Number of fireplaces: 1
Interior area
- Total structure area: 2,013
- Total interior livable area: 2,013 sqft
- Finished area above ground: 2,013
Property
Parking
- Total spaces: 3
- Parking features: Attached, Extra Depth
- Attached garage spaces: 3
Accessibility
- Accessibility features: Accessible Bedroom, Accessible Central Living Area, Accessible Closets, Accessible Common Area, Accessible Doors, Accessible Electrical and Environmental Controls, Accessible Entrance, Accessible Kitchen, Central Living Area
Features
- Stories: 1
- Has view: Yes
- View description: Mountain(s), Valley
Lot
- Size: 8,712 Square Feet
- Features: Curbs & Gutters
Details
- Parcel number: wbvmt119
- Zoning description: Residential
Construction
Type & style
- Home type: SingleFamily
- Property subtype: Single Family Residence
Materials
- Rock, Stucco
- Foundation: Slab
- Roof: Tile
Condition
- Built & Standing
- Year built: 2012
Utilities & green energy
- Water: Culinary
- Utilities for property: Electricity Connected, Natural Gas Connected
Community & HOA
Community
- Features: Sidewalks
HOA
- Has HOA: Yes
- Services included: Gated
- HOA fee: $140 monthly
Location
- Region: Washington
Financial & listing details
- Price per square foot: $328/sqft
- Tax assessed value: $515,900
- Annual tax amount: $1,866
- Date on market: 9/18/2026
- Cumulative days on market: 12 days
- Listing terms: Conventional,Cash,1031 Exchange
- Inclusions: Window, Double Pane, Window Coverings, Water Softner, Owned, Washer, Walk-in Closet(s), Sprinkler, Full, Sprinkler, Auto, Patio, Uncovered, Patio, Covered, Oven/Range, Freestnd, Outdoor Lighting, Microwave, Landscaped, Full, Fenced, Partial, Dryer, Disposal, Ceiling Fan(s), Bath, Sep Tub/Shwr
- Electric utility on property: Yes
- Road surface type: Paved
Estimated market value
$644,400
$612,000 - $677,000
$2,399/mo
Price history
| Date | Event | Price |
|---|---|---|
| 9/18/2026 | Listed for sale | $659,999+144.5%$328/sqft |
Source: WCBR #26-276232 Report a problem | ||
| 2/10/2013 | Listing removed | $269,900$134/sqft |
Source: RED ROCK REAL ESTATE #13-142862 Report a problem | ||
| 2/7/2013 | Price change | $269,900-1.8%$134/sqft |
Source: RED ROCK REAL ESTATE #13-142862 Report a problem | ||
| 1/20/2013 | Price change | $274,900-1.5%$137/sqft |
Source: RED ROCK REAL ESTATE #13-142862 Report a problem | ||
| 1/4/2013 | Price change | $279,000-2.1%$139/sqft |
Source: RED ROCK REAL ESTATE #13-142862 Report a problem | ||
| 11/21/2012 | Price change | $284,900-1.7%$142/sqft |
Source: RED ROCK REAL ESTATE #12-141157 Report a problem | ||
| 11/18/2012 | Price change | $289,900-1.7%$144/sqft |
Source: RED ROCK REAL ESTATE #12-141157 Report a problem | ||
| 11/14/2012 | Price change | $294,900-1.7%$146/sqft |
Source: RED ROCK REAL ESTATE #12-141157 Report a problem | ||
| 10/25/2012 | Price change | $299,900-3.2%$149/sqft |
Source: RED ROCK REAL ESTATE #12-141157 Report a problem | ||
| 10/7/2012 | Price change | $309,900-1.8%$154/sqft |
Source: RED ROCK REAL ESTATE #12-141157 Report a problem | ||
| 8/15/2012 | Listed for sale | $315,500$157/sqft |
Source: HENRY WALKER REALTY #12-139756 Report a problem | ||
Public tax history
| Year | Property taxes | Tax assessment |
|---|---|---|
| 2025 | $1,866 -3.1% | $283,745 -0.1% |
| 2024 | $1,925 -5.5% | $284,075 -7.1% |
| 2023 | $2,038 -5.2% | $305,800 +0.8% |
| 2022 | $2,149 +5.3% | $303,435 +28.8% |
| 2021 | $2,040 +10.1% | $235,675 +16.4% |
| 2020 | $1,853 -0.2% | $202,400 +2.2% |
| 2019 | $1,856 +5.5% | $198,000 +12.2% |
| 2018 | $1,760 +3.8% | $176,440 +6.6% |
| 2017 | $1,696 +2.8% | $165,440 +4.2% |
| 2016 | $1,649 | $158,730 +10.7% |
| 2015 | $1,649 -2.7% | $143,330 -3.4% |
| 2014 | $1,696 +3% | $148,335 +8.8% |
| 2013 | $1,647 +95.1% | $136,290 +109.7% |
| 2012 | $844 -0.4% | $65,000 |
| 2011 | $847 -19.6% | $65,000 -23.5% |
| 2010 | $1,054 +8.4% | $85,000 -22.7% |
| 2009 | $973 -12% | $110,000 -12% |
| 2008 | $1,105 | $125,000 |
Find assessor info on the county website
Monthly payment
Est. payment
Payment breakdown
Explore the cost of this home by adjusting the details. Changes won't be saved.Climate risks
Neighborhood: 84780
Nearby schools
Schools provided by the listing agent
- Elementary: Washington Elementary
- Middle: Pine View Middle
- High: Pine View High
Source: WCBR. This data may not be complete. We recommend contacting the local school district to confirm school assignments for this home.


Similar homes
- $649,9004 bd2 ba2.6k sqft1730 S Arabian Way, Washington, UT 84780For Sale
 MLS ID #26-276354, Nicholas McArthur, RED ROCK REAL ESTATE. WCBR
 - $669,0004 bd3 ba2.2k sqft690 E Desert Cactus Dr, Washington, UT 84780For Sale
 MLS ID #26-276293, Catherine Brady, KATE BRADY REAL ESTATE LLC. WCBR
 - $570,0003 bd3 ba1.9k sqft384 S Bella Vista Dr, Washington, UT 84780For Sale
 MLS ID #26-274711, Aaron Sharp, UTAH LUXURY HOMES. WCBR
 - $645,0006 bd3 ba2.9k sqft1025 N Ruby Pl, Washington, UT 84780For Sale
 MLS ID #26-275869, BRIAN NIX, MOQUI REAL ESTATE BROKERAGE LLC. WCBR
