Charming and beautifully renovated, this 2-bedroom, 2-full-bath home offers a wonderful blend of character and convenience in the town of Saltville. Built in 1935, the home features beautiful high ceilings with exposed wood beams, abundant natural light, and spacious bedrooms with walk-in closets. The main level offers a bedroom, full bath, and laundry, making one-level living a convenient option, while the upper level provides an additional bedroom, full bath, and flexible bonus space. Enjoy relaxing on the two covered porches, located at both the front and rear of the home, overlooking Main Street. The seller has also recently had the roof professionally cleaned. With its classic character, thoughtful renovations, generous storage, and versatile layout, this home is ready for its next chapter. Schedule your showing today!
For sale
$150,000
603 E Main St, Saltville, VA 24370
2beds
1,320sqft
Single Family Residence, Residential
Built in 1935
8,276 Square Feet Lot
$82,900 Zestimate®
$114/sqft
$-- HOA
What's special
Beautifully renovatedThoughtful renovationsGenerous storageAbundant natural light
- 46 minutes
- 23
- 0
Zillow last checked:
Listing updated:
Listed by:
Jenalee Robertson 276-492-8225,
Uptown Properties 423-833-8277
Source: TVRMLS,MLS#: 10001599
Facts & features
Interior
Bedrooms & bathrooms
- Bedrooms: 2
- Bathrooms: 2
- Full bathrooms: 2
Primary bedroom
- Level: Second
Bedroom 2
- Level: First
Bathroom 1
- Level: First
Bathroom 3
- Level: Second
Great room
- Level: Second
Kitchen
- Level: First
Heating
- None
Cooling
- Central Air, Heat Pump
Appliances
- Included: Built-In Electric Oven, Convection Oven, Dishwasher, Microwave, Refrigerator
- Laundry: Electric Dryer Hookup, Washer Hookup
Features
- Eat-in Kitchen, Remodeled, Walk-In Closet(s)
- Flooring: Carpet, Tile
- Windows: Insulated Windows, Skylight(s)
Interior area
- Total structure area: 1,320
- Total interior livable area: 1,320 sqft
Property
Parking
- Parking features: Driveway
- Has uncovered spaces: Yes
Features
- Levels: Two
- Stories: 2
- Patio & porch: Deck, Front Porch, Rear Porch
Lot
- Size: 8,276 Square Feet
- Dimensions: 36.884797°/-81.757630°
- Topography: Other
Details
- Parcel number: 28a852 039578
- Zoning: NA
Construction
Type & style
- Home type: SingleFamily
- Architectural style: Farmhouse,Cottage
- Property subtype: Single Family Residence, Residential
Materials
- Vinyl Siding
- Roof: Shingle
Condition
- Updated/Remodeled,Average
- New construction: No
- Year built: 1935
Utilities & green energy
- Sewer: Public Sewer
- Water: Public
Community & HOA
Community
- Subdivision: Not Listed
HOA
- Has HOA: No
Location
- Region: Saltville
Financial & listing details
- Price per square foot: $114/sqft
- Tax assessed value: $70,800
- Annual tax amount: $418
- Date on market: 10/1/2026
- Listing terms: Cash,Conventional,FHA
Estimated market value
$82,900
$59,000 - $110,000
$1,429/mo
Price history
| Date | Event | Price |
|---|---|---|
| 10/1/2026 | Listed for sale | $150,000+127.3%$114/sqft |
Source: TVRMLS #10001599 Report a problem | ||
| 7/17/2003 | Sold | $66,000$50/sqft |
Source: Agent Provided Report a problem | ||
Public tax history
| Year | Property taxes | Tax assessment |
|---|---|---|
| 2025 | $418 | $70,800 |
| 2024 | $418 +17.6% | $70,800 +47.5% |
| 2023 | $355 | $48,000 |
| 2022 | $355 | $48,000 |
| 2021 | $355 | $48,000 |
| 2020 | $355 | $48,000 |
| 2018 | $355 | $48,000 |
| 2017 | $355 | $48,000 |
| 2016 | $355 | $48,000 |
| 2015 | $355 -1.8% | -- |
| 2014 | $362 | -- |
| 2013 | $362 +7.2% | -- |
| 2011 | $337 +5.8% | -- |
| 2010 | $319 | -- |
Find assessor info on the county website
Monthly payment
Est. payment
Payment breakdown
Explore the cost of this home by adjusting the details. Changes won't be saved.Climate risks
Neighborhood: 24370
Nearby schools
Schools provided by the listing agent
- Elementary: Saltville
- Middle: Northwood
- High: Northwood
Source: TVRMLS. This data may not be complete. We recommend contacting the local school district to confirm school assignments for this home.


Similar homes
- $159,9003 bd1 ba1.2k sqft809 E Main St, Saltville, VA 24370For Sale
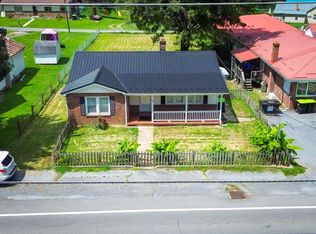 MLS ID #9999999, Jennifer Collins. TVRMLS
 - $150,0002 bd1 ba1k sqft417 Honeysuckle Ln, Glade Spring, VA 24340For Sale
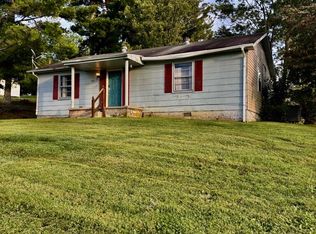
 MLS ID #112085, Nancy Roberts, Deer Valley Realty Inc. SWVAR
 - $189,9004 bd2 ba1.7k sqft308 E Main St, Saltville, VA 24370For Sale
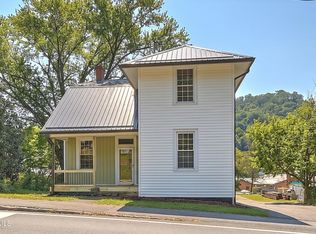 MLS ID #9999302, Cody Davenport. TVRMLS
 - $155,0002 bd1 ba1k sqft2505 White Rock Rd, Saltville, VA 24370For Sale
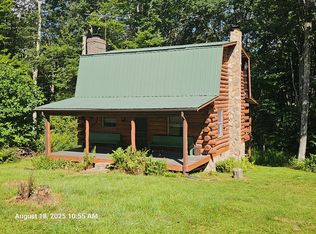 MLS ID #103053, Vickie Creasy, Ideal Realty Advisors - Marion. SWVAR
 - $101,0003 bd1 ba1k sqft906 W Main St, Saltville, VA 24370For SaleMLS ID #112014, Vickie Creasy, Ideal Realty Advisors - Marion. SWVAR
- $225,0003 bd1 ba1.4k sqft172 Hillcrest Cir, Saltville, VA 24370For SaleMLS ID #110772, Sandra Rhymer, Uptown Properties LLC. SWVAR
- $149,9004 bd2 ba1.4k sqft513 Adwolfe Rd, Marion, VA 24354For SaleMLS ID #112061, Jesse Owens, Owens & Company. SWVAR
- $149,0003 bd1 ba999 sqft560 Thru Dr, Pounding Mill, VA 24637For SaleMLS ID #111754, Brandon Davis, Cedar Realty Group. SWVAR
- $140,0003 bd1 ba1.2k sqft2774 Wardell Rd, Pounding Mill, VA 24637For SaleMLS ID #111614, Ramona Simmons, Fortune Realty of Richlands. SWVAR
- $169,9003 bd2 ba1.1k sqft12199 McCulloch Dr, Abingdon, VA 24210For SaleMLS ID #112078, Denise Blevins, eXp Realty. SWVAR
- $135,0003 bd2 ba1.8k sqft239 Boxwood St, Glade Spring, VA 24340For SaleMLS ID #99363, Denise Blevins, eXp Realty. SWVAR
- $134,8005 bd4 ba1.9k sqft553&571 Call Valley Rd, Swords Creek, VA 24649For SaleMLS ID #112109, Connie S. Comer, Cedar Realty Group. SWVAR
- $165,0002 bd1 ba1.1k sqft417 Staley St, Marion, VA 24354For SaleMLS ID #111176, Pamela G Montgomery, BHHS- Mountain Sky Properties, Wytheville. SWVAR
- $129,0004 bd1 ba1.3k sqft38813 Widener Valley Rd, Chilhowie, VA 24319For SaleMLS ID #111715, Travis Dyson, Landmark Realty. SWVAR
- $160,0003 bd1 ba1k sqft634 Currin Valley Rd, Marion, VA 24354For SaleMLS ID #112007, Sandra Rhymer, Uptown Properties LLC. SWVAR
