Quaint ALL brick ranch sitting on nearly 1/2 acre. Home has quite a bit of space with a large living room with carpet, a HUGE country kitchen with adequate cabinets, a pantry, range and refrigerator, a den/family room with carpet and an oil freestanding stove, a spacious laundry room with washer and dryer to stay; three bedrooms and a nice-sized full bath. This home has a shingled roof and baseboard heat. There is attic access on the eave of the home as well as a crawl space. The building to the right side is a cinderblock storage building. Conveniently located with easy commute to Lebanon or Abingdon or even the town of Richlands or Tazewell. Call today and schedule your showing TODAY!
For sale
$149,900
237 Walnut Dr, Cedar Bluff, VA 24609
3beds
1,404sqft
Single Family Residence
Built in 1973
0.46 Acres Lot
$-- Zestimate®
$107/sqft
$-- HOA
What's special
All brick ranchShingled roofCinderblock storage buildingOil freestanding stoveThree bedroomsRange and refrigeratorBaseboard heat
- 13 days
- 255
- 10
Zillow last checked:
Listing updated:
Listed by:
Denise Blevins 276-274-3142,
eXp Realty 866-825-7169
Source: SWVAR,MLS#: 112488
Facts & features
Interior
Bedrooms & bathrooms
- Bedrooms: 3
- Bathrooms: 1
- Full bathrooms: 1
Primary bedroom
- Level: First
Bedroom 2
- Level: First
Bedroom 3
- Level: First
Bathroom
- Level: First
Family room
- Level: First
Kitchen
- Level: First
Living room
- Level: First
Basement
- Area: 0
Heating
- Baseboard, Oil, Other
Cooling
- Has cooling: Yes
Appliances
- Included: Dryer, Electric Oven, Range, Range Hood, Refrigerator, Washer
Features
- Paneling
- Flooring: Carpet, Vinyl
- Windows: Insulated Windows, Tilt Window(s), Vinyl
- Basement: Crawl Space,None
- Number of fireplaces: 1
- Fireplace features: Free Standing, Masonry, One, See Remarks
Interior area
- Total structure area: 1,404
- Total interior livable area: 1,404 sqft
- Finished area above ground: 1,404
- Finished area below ground: 0
Property
Parking
- Parking features: Driveway, Gravel
Features
- Stories: 1
- Patio & porch: None
- Exterior features: Lighting
- Fencing: None
- Has view: Yes
- Water view: None
- Waterfront features: None
Lot
- Size: 0.46 Acres
- Features: Cleared, Irregular Lot, Level, Rolling Slope, Views
Details
- Parcel number: 168A07000A10113A
- Zoning: Res
Construction
Type & style
- Home type: SingleFamily
- Architectural style: Ranch
- Property subtype: Single Family Residence
Materials
- Brick, Dry Wall
- Roof: Shingle
Condition
- Exterior Condition: Good,Interior Condition: Good
- Year built: 1973
Utilities & green energy
- Sewer: Septic Tank
- Water: Well
- Utilities for property: Natural Gas Not Available
Community & HOA
Community
- Security: Smoke Detector(s)
HOA
- Has HOA: No
- Services included: None
Location
- Region: Cedar Bluff
Financial & listing details
- Price per square foot: $107/sqft
- Tax assessed value: $100,600
- Annual tax amount: $583
- Date on market: 10/29/2026
- Road surface type: Paved
Estimated market value
Not available
Estimated sales range
Not available
Not available
Price history
| Date | Event | Price |
|---|---|---|
| 10/29/2026 | Listed for sale | $149,900+132.4%$107/sqft |
Source:  SWVAR #112488 Report a problem | ||
| 3/30/1999 | Sold | $64,500$46/sqft |
Source: Agent Provided Report a problem | ||
Public tax history
| Year | Property taxes | Tax assessment |
|---|---|---|
| 2025 | $583 | $100,600 |
| 2024 | $583 +23.3% | $100,600 +23.3% |
| 2023 | $473 | $81,600 |
| 2022 | $473 | $81,600 |
| 2021 | -- | $81,600 |
| 2020 | -- | $81,600 |
| 2018 | $473 | $81,600 -5.3% |
| 2017 | -- | $86,200 |
| 2016 | -- | $86,200 |
| 2015 | -- | $86,200 |
| 2014 | -- | $86,200 |
| 2013 | -- | $86,200 |
| 2012 | -- | -- |
| 2010 | -- | -- |
Find assessor info on the county website
Monthly payment
Est. payment
Payment breakdown
Explore the cost of this home by adjusting the details. Changes won't be saved.Climate risks
Neighborhood: 24609
Nearby schools
Schools provided by the listing agent
- Elementary: Cedar Bluff
- Middle: Richlands
- High: Richlands
Source: SWVAR. This data may not be complete. We recommend contacting the local school district to confirm school assignments for this home.
Similar homes
- $--3 bd1 ba1.3k sqft1324 College Estates Rd, Cedar Bluff, VA 24609Auction
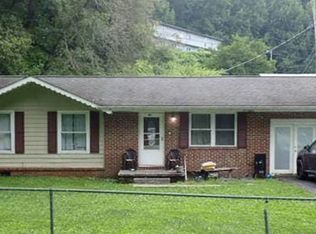 Xome
- $166,0003 bd2 ba1.1k sqft165 Sun Valley St, Cedar Bluff, VA 24609For Sale
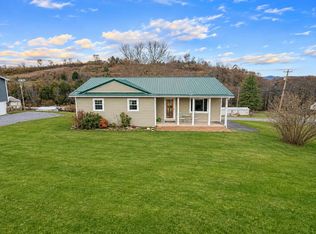
 MLS ID #112625, David Vance, Kate Real Estate. SWVAR
- $215,0003 bd2 ba1.4k sqft796 Spring Hill Rd, Cedar Bluff, VA 24609For Sale
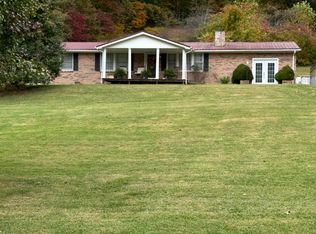 MLS ID #112648, Kalea Sparks, eXp Realty. SWVAR
- $140,0003 bd1 ba1.2k sqft2774 Wardell Rd, Pounding Mill, VA 24637For Sale
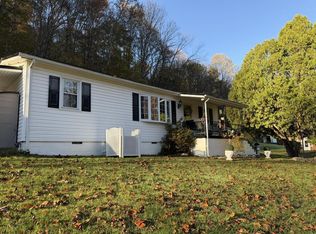 MLS ID #111614, Ramona Simmons, Fortune Realty of Richlands. SWVAR
- $195,0003 bd2 ba1.2k sqft273 Acre Ln, Cedar Bluff, VA 24609For SaleMLS ID #112218, Joy Cordle, C&C Realty (Cordle & Company). SWVAR
- $179,9003 bd2 ba1.2k sqft128 Linwood Dr, Richlands, VA 24641For SaleMLS ID #112661, Kelly Vance, Kate Real Estate. SWVAR
- $179,0003 bd2 ba1.2k sqft305 Birch Ln, Cedar Bluff, VA 24609For SaleMLS ID #111334, Amanda Knepper, Dream Home Realty LLC. SWVAR
- $130,0003 bd2 ba1.4k sqft4027 Baptist Valley Rd, Cedar Bluff, VA 24609For SaleMLS ID #112524, Jennifer Proffitt, Eagle Realty. SWVAR
- $159,9003 bd1 ba1.4k sqft624 Baptist Valley Rd, Cedar Bluff, VA 24609For SaleMLS ID #110396, Kathy Mcvey, C&C Realty (Cordle & Company). SWVAR
- $125,0003 bd2 ba1.9k sqft107 S Maple Ln, Cedar Bluff, VA 24609For SaleMLS ID #110735, Jaimie Tuggle, RE/MAX At Work. SWVAR
- $185,0003 bd2 ba1.4k sqft122 Lawson Ln, Cedar Bluff, VA 24609For SaleMLS ID #110173, Jaimie Tuggle, RE/MAX At Work. SWVAR
- $109,9003 bd1 ba864 sqft442 Indian Creek Rd, Cedar Bluff, VA 24609For SaleMLS ID #111580, Jaimie Tuggle, RE/MAX At Work. SWVAR
- $215,0003 bd2 ba1.9k sqft202 Hill Creek Rd, Richlands, VA 24641For SaleMLS ID #112636, Carolyn Baldwin Pyles, Fortune Realty of Richlands. SWVAR
- $174,9004 bd2 ba1.1k sqft1254 McGuire Valley Rd, Cedar Bluff, VA 24609For SaleMLS ID #111277, Brandon Davis, Cedar Realty Group. SWVAR
