Like new, but better! Welcome to 603 Elliston Drive, a beautifully maintained 4-bedroom, 3-bath home offering 2,451 square feet of living space in The Reserve at Conway in Gonzales, Louisiana.
Built in 2019 and meticulously cared for, this home offers the appeal of newer construction with the benefits of an established, move-in-ready property. Even the garage stands out, featuring an epoxy-coated floor and a convenient workbench. The refrigerator is included, and the seller is offering $5,000 toward buyer closing costs.
Living in The Reserve at Conway means enjoying the amenities of both The Reserve at Conway and The Village at Conway through their shared homeowners association. Residents have access to two resort-style swimming pools, a fitness center in The Village at Conway, and a beautiful community clubhouse.
The Conway community also features more than 46 acres of lakes, scenic jogging trails, green spaces, parks, and playgrounds. Conway Village Town Square offers a gathering place for outdoor concerts, local art shows, and community events throughout the year.
Beautifully maintained and move-in ready, 603 Elliston Drive combines the comfort of an established home with the amenities and lifestyle of the Conway community.
For sale
$355,000
603 Elliston Dr, Gonzales, LA 70737
4beds
2,451sqft
Single Family Residence
Built in 2019
6,000 Square Feet Lot
$350,900 Zestimate®
$145/sqft
$73/mo HOA
What's special
- 1 day
- 54
- 3
Zillow last checked:
Listing updated:
Listed by:
Carol Grindrod,
CG Real Estate 337-251-0351
Source: ROAM MLS,MLS#: 200UBZ
Facts & features
Interior
Bedrooms & bathrooms
- Bedrooms: 4
- Bathrooms: 3
- Full bathrooms: 3
Primary bedroom
- Level: First
- Area: 177.81 Square Feet
- Dimensions: 12'4 x 14'5
Bedroom
- Level: First
- Area: 122.78 Square Feet
- Dimensions: 11'4 x 10'10
Bedroom
- Level: First
- Area: 122.78 Square Feet
- Dimensions: 11'4 x 10'10
Bedroom
- Level: First
- Area: 122.78 Square Feet
- Dimensions: 11'4 x 10'10
Primary bathroom
- Level: First
- Area: 96 Square Feet
- Dimensions: 8 x 12
Bathroom
- Level: First
- Area: 51.92 Square Feet
- Dimensions: 7 x 7'5
Bathroom
- Level: First
- Area: 27.08 Square Feet
- Dimensions: 5 x 5'5
Dining area
- Level: First
- Area: 251.46 Square Feet
- Dimensions: 11'10 x 21'3
Kitchen
- Level: First
- Area: 272.71 Square Feet
- Dimensions: 12'10 x 21'3
Living room
- Level: First
- Area: 359.94 Square Feet
- Dimensions: 20'8 x 17'5
Heating
- Central, Natural Gas
Cooling
- Central Air, Ceiling Fan(s)
Appliances
- Included: Disposal, Dishwasher, Gas Range, Microwave, Gas Water Heater, Tankless Water Heater
- Laundry: Electric Dryer Hookup, Main Level, Washer Hookup, Inside
Features
- Double Vanity, Entrance Foyer, Kitchen Island, No Interior Steps, Open Floorplan, Pantry, Walk-In Closet(s), Separate Shower, Crown Molding, Garden Tub, Shower/Tub Combo
- Flooring: Carpet, Tile
- Windows: Double Pane Windows, Aluminum Frames
- Number of fireplaces: 1
- Fireplace features: Gas, Ventless, Gas Log
Interior area
- Total interior livable area: 2,451 sqft
Property
Parking
- Total spaces: 4
- Parking features: Attached Garage, Concrete, Garage Door Opener, Garage Faces Front
- Garage spaces: 2
Features
- Levels: One
- Stories: 1
- Exterior features: Lighting, Private Yard, Smart Camera(s)/Recording, Rain Gutters
- Fencing: Full,Privacy,Wood
Lot
- Size: 6,000 Square Feet
- Dimensions: 50 x 120
- Features: Landscaped, Private, Back Yard
Details
- Parcel number: 20039542
- Special conditions: Third Party Approval
Construction
Type & style
- Home type: SingleFamily
- Architectural style: Traditional
- Property subtype: Single Family Residence
Materials
- Brick, Frame, Stucco
- Foundation: Slab, Post Tension
- Roof: Composition,Shingle
Condition
- Year built: 2019
- Major remodel year: 2019
Details
- Builder model: CEDAR III B
- Builder name: DSLD, LLC
- Warranty included: Yes
Utilities & green energy
- Electric: Circuit Breakers
- Sewer: Public Sewer
- Water: Public
- Utilities for property: Cable Available, Electricity Connected, Natural Gas Connected, Sewer Connected, Underground Utilities, Water Connected, Internet Available, Fiber Available
Green energy
- Energy efficient items: Insulation, Windows
Community & HOA
Community
- Features: Curbs, Playground, Street Lights, Sidewalks, Clubhouse, Fitness Center, Water Access
- Security: Carbon Monoxide Detector(s), Closed Circuit Camera(s), Smoke Detector(s), Security System Owned
- Subdivision: The Reserve at Conway
HOA
- Has HOA: Yes
- Services included: Maintenance Grounds, Common Area, Common Area Maintenance, Maintenance of Subdivision Entry, Management, Other, Pool
- HOA fee: $73 monthly
- HOA name: Conway - CMGT
- HOA phone: 225-931-8070
Location
- Region: Gonzales
Financial & listing details
- Price per square foot: $145/sqft
- Tax assessed value: $272,900
- Annual tax amount: $3,057
- Date on market: 11/12/2026
- Listing terms: Cash,Conventional,FHA,USDA Loan,VA Loan,Relocation Property
- Road surface type: Paved
Estimated market value
$350,900
$330,000 - $372,000
$2,632/mo
Price history
| Date | Event | Price |
|---|---|---|
| 11/13/2026 | Listed for sale | $355,000$145/sqft |
Source:  ROAM MLS #200UBZ Report a problem | ||
| 2/11/2020 | Sold | -- |
Source: ROAM MLS #2019010206 Report a problem | ||
Public tax history
| Year | Property taxes | Tax assessment |
|---|---|---|
| 2025 | $3,057 -1.6% | $27,290 |
| 2024 | $3,107 -0.3% | $27,290 |
| 2023 | $3,118 +0% | $27,290 |
| 2022 | $3,118 +0% | $27,290 |
| 2021 | $3,117 +33.5% | $27,290 |
| 2020 | $2,336 +678.7% | $27,290 +949.6% |
| 2019 | $300 | $2,600 |
Find assessor info on the county website
Monthly payment
Est. payment
Payment breakdown
Explore the cost of this home by adjusting the details. Changes won't be saved.Climate risks
Neighborhood: 70737
Nearby schools
Schools provided by the listing agent
- Elementary: Pecan Grove
- Middle: Gonzales Middle
- High: East Ascension High
Source: ROAM MLS. This data may not be complete. We recommend contacting the local school district to confirm school assignments for this home.
Similar homes
- $475,0004 bd3 ba2.3k sqft4935 Pembrooke Ave, Gonzales, LA 70737For Sale
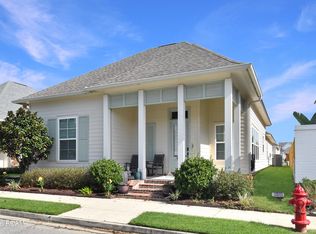
 MLS ID #200UPD, Lonnie Roussel, Roussel Real Estate. ROAM MLS
- $510,0004 bd3 ba2.5k sqft6168 Brewerton Rd, Gonzales, LA 70737For Sale
 MLS ID #200SCV, C J J Edler, Compass Destrehan. ROAM MLS
- $335,0004 bd2 ba2k sqft7548 Cherrybark Oak Dr, Gonzales, LA 70737For Sale
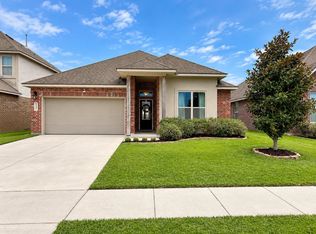 MLS ID #2026016633, Paula Briglio, The Realty Group of South Loui. ROAM MLS
- from $354,9904 bd3 ba2.4k sqftCedar IV B Plan, The Reserve at Conway, Gonzales, LA 70737New Construction
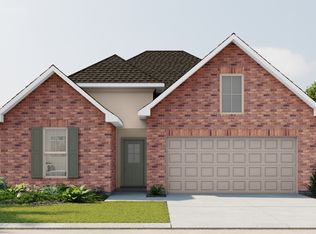 DSLD Homes
- $339,9903 bd2 ba2.2k sqft1023 Elliston Dr, Gonzales, LA 70737For SaleMLS ID #2026014024, Christopher Terrell, Monarc Realty, LLC. ROAM MLS
- $339,9004 bd3 ba2.4k sqft1074 Elliston Dr, Gonzales, LA 70737For SaleMLS ID #2026007843, Brandi Phillips, NextHome Solutions. ROAM MLS
- $358,7664 bd3 ba2.4k sqft1226 Elliston Dr, Gonzales, LA 70737New ConstructionROAM MLS
- $357,2354 bd3 ba2.4k sqft1232 Elliston Dr, Gonzales, LA 70737New ConstructionROAM MLS
- $358,5064 bd3 ba2.4k sqft1229 Lakehaven Dr, Gonzales, LA 70737New ConstructionROAM MLS
- $348,0003 bd3 ba1.9k sqft6586 Clark Plantation Dr, Gonzales, LA 70737For SaleMLS ID #200EPA, Jessica Huber, Keller Williams Realty-First Choice. ROAM MLS
- $387,0003 bd2 ba2k sqft4792 Hanover Ave, Gonzales, LA 70737For SaleMLS ID #2026016718, Stacey Boudreaux, Guidry Group Properties. ROAM MLS
- $359,5003 bd2 ba1.6k sqft4790 Claremont Ave, Gonzales, LA 70737For SaleMLS ID #2026010290, Michelle Rhodus, Premier Partners Realty. ROAM MLS
- $360,0004 bd3 ba1.9k sqft6397 Pelican Crossing Dr, Gonzales, LA 70737For SaleMLS ID #2026017165, Isaac Jackson, Residential Keys Real Estate LLC. ROAM MLS
- $399,0004 bd3 ba2.1k sqft6348 Beau Douglas Ave, Gonzales, LA 70737For SaleMLS ID #2026008514, Paul Burns, Burns & Co., Inc.. ROAM MLS
