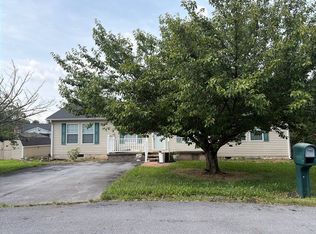
This large corner lot and Cozy Ranch style Bungalow has a large living room with wood stove, sunroom attached - perfect for a dining room, office, or just additional sitting room. Plenty of additional space to spread out in the full unfinished basement, and even more in the walk-up attic. The roof was replaced in 2010, and a heat pump was added in 2020 and has been serviced each year. Utilize the attached carport for two vehicles, or treat it like a patio and dine al fresco. Don't miss the shed out back if you need even more storage. And enjoy all the local amenities Elkton has to offer - restaurants, coffee shops and breweries, artisan shops, and of course plenty of parks and the Shenandoah River.
Pending
$259,900
603 Gibbons Ave, Elkton, VA 22827
3beds
1,081sqft
:
Get pre-qualified$1,583/mo
Single Family Residence
Built in 1957
9,583 Square Feet Lot
$260,600 Zestimate®
$240/sqft
$-- HOA
What's special
Large corner lotFull unfinished basementWalk-up attic
- 40 days |
- 92 |
- 2 |
Likely to sell faster than
Zillow last checked:
Listing updated:
Listed by:
Zach Koops 540-696-5850,
Real Broker LLC 855-450-0442
Source: CAAR,MLS#: 678696 Originating MLS: Harrisonburg-Rockingham Area Association of REALTORS
Originating MLS: Harrisonburg-Rockingham Area Association of REALTORSFacts & features
Interior
Bedrooms & bathrooms
- Bedrooms: 3
- Bathrooms: 1
- Full bathrooms: 1
Heating
- Hot Water, Oil, Wall Furnace
Cooling
- Central Air
Appliances
- Included: Dishwasher, Electric Range, Microwave, Refrigerator
- Laundry: Washer Hookup, Dryer Hookup
Features
- Primary Downstairs
- Flooring: Hardwood
- Basement: Full,Sump Pump
Interior area
- Total structure area: 2,162
- Total interior livable area: 1,081 sqft
- Finished area above ground: 1,081
- Finished area below ground: 0
Property
Parking
- Total spaces: 2
- Parking features: Carport
- Carport spaces: 2
Features
- Levels: One
- Stories: 1
Lot
- Size: 9,583 Square Feet
Details
- Parcel number: 131B1(1)B 20 L35
- Zoning description: R-7 Town
Construction
Type & style
- Home type: SingleFamily
- Architectural style: Ranch
- Property subtype: Single Family Residence
Materials
- Stick Built, Vinyl Siding
- Foundation: Block
- Roof: Architectural
Condition
- New construction: No
- Year built: 1957
Utilities & green energy
- Sewer: Public Sewer
- Water: Public
- Utilities for property: Cable Available
Community & HOA
Community
- Subdivision: NONE
HOA
- Has HOA: No
Location
- Region: Elkton
Financial & listing details
- Price per square foot: $240/sqft
- Tax assessed value: $134,100
- Annual tax amount: $912
- Date on market: 6/21/2026
- Cumulative days on market: 40 days
Estimated market value
$260,600
$248,000 - $274,000
$1,563/mo
Price history
| Date | Event | Price |
|---|---|---|
| 6/27/2026 | Pending sale | $259,900$240/sqft |
Source:  CAAR #678696 Report a problem CAAR #678696 Report a problem | ||
| 6/21/2026 | Listed for sale | $259,900$240/sqft |
Source: CAAR #678696 Report a problem | ||
Public tax history
| Year | Property taxes | Tax assessment |
|---|---|---|
| 2024 | $912 | $134,100 |
| 2023 | $912 | $134,100 |
| 2022 | $912 +27.8% | $134,100 +39.1% |
| 2021 | $713 | $96,400 |
| 2020 | $713 | $96,400 |
| 2019 | $713 | $96,400 |
| 2018 | $713 +6.8% | $96,400 +1% |
| 2017 | $668 | $95,400 |
| 2016 | $668 +4.5% | $95,400 |
| 2015 | $639 +4.7% | $95,400 |
| 2014 | $611 | $95,400 -2.4% |
| 2013 | -- | $97,700 |
| 2012 | -- | $97,700 |
| 2011 | -- | $97,700 |
| 2010 | -- | $97,700 |
Find assessor info on the county website
Monthly payment
Est. payment
Payment breakdown
Explore the cost of this home by adjusting the details. Changes won't be saved.Climate risks
Neighborhood: 22827
Nearby schools
GreatSchools rating
- 1/10Elkton Elementary SchoolGrades: PK-5Distance: 0.3 mi
- 4/10Elkton Middle SchoolGrades: 6-8Distance: 1.1 mi
- 7/10East Rockingham High SchoolGrades: 9-12Distance: 1.5 mi
Schools provided by the listing agent
- Elementary: Elkton
- Middle: Elkton
- High: East Rockingham
Source: CAAR. This data may not be complete. We recommend contacting the local school district to confirm school assignments for this home.
- $240,0003 bd1 ba918 sqft607 Gibbons Ave, Elkton, VA 22827Sold
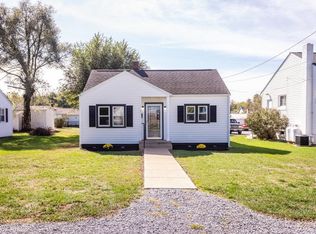
- $6,000-- bd-- ba-- sqft607 Gibbons Ave, Elkton, VA 22827Off Market
- $250,8002 bd1 ba1.8k sqft604 W Spotswood Trl, Elkton, VA 22827Off Market
- $190,7003 bd1 ba1k sqft529 Gibbons Ave, Elkton, VA 22827Off Market
- $75,4002 bd1 ba526 sqft602 Gibbons Ave, Elkton, VA 22827Off Market
- $6,000-- bd-- ba-- sqft602 Gibbons Ave, Elkton, VA 22827Off Market
- $267,3003 bd2 ba1.2k sqft608 W Spotswood Trl, Elkton, VA 22827Off Market
- $10,000-- bd-- ba-- sqft608 W Spotswood Trl, Elkton, VA 22827Off Market
A local agent can set up tours, give advice and negotiate with sellers.
Similar homes
- $249,9002 bd2 ba846 sqft4157 N East Side Hwy, Elkton, VA 22827For Sale
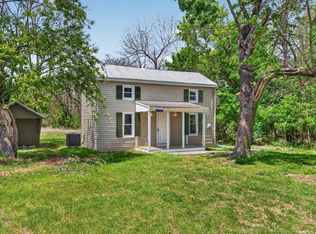
 MLS ID #677066, Ronald Flores, Funkhouser Real Estate Group. CAAR
 - $310,0002 bd1 ba1.5k sqft18753 Mount Pleasant Rd, Elkton, VA 22827For Sale
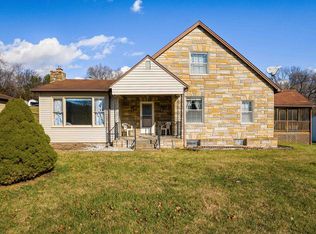 MLS ID #671552, Ethan Smith, Massanutten Realty. CAAR
 - $260,0003 bd1 ba960 sqft101 Middle River Ridge Rd, Madison, VA 22727For Sale
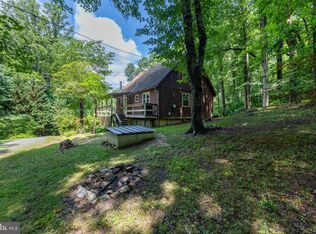
 MLS ID #VAMA2002832, wina hubbard, Montague, Miller & Company. Bright MLS
 - $--3 bd2 ba1.5k sqft1724 Hermitage Ct, Harrisonburg, VA 22801Auction
 Auction.com 2
 - $220,0003 bd2 ba1.1k sqft3466 Dovel Hollow Rd, Stanley, VA 22851For SaleMLS ID #VAPA2006744, Chris Craddock, EXP Realty, LLC. Bright MLS
- $265,0002 bd2 ba1k sqft173 Meadow Rd, Luray, VA 22835For SaleMLS ID #VAPA2006490, Albert Pasquali, Redfin Corporation. Bright MLS
- $250,0003 bd1 ba1.1k sqft531 Forest Drive Ext, Luray, VA 22835For SaleMLS ID #VAPA2006322, Jake McKay, Funkhouser Real Estate Group. Bright MLS
- $260,0003 bd2 ba1.4k sqft2780 Sunrise Dr, Broadway, VA 22815For SaleMLS ID #678739, Gary Mitchell, Massanutten Realty. CAAR
- $299,0003 bd2 ba1.6k sqft145 Weakley Ln, Stanley, VA 22851For SaleMLS ID #VAPA2006540, Mursal Ghafori, DMV Realty, INC.. Bright MLS
- $289,0003 bd2 ba1.5k sqft577 Pond Ave, Stanley, VA 22851For SaleMLS ID #VAPA2006598, Kelly Breeden, Nest Realty Harrisonburg. Bright MLS
- $375,0003 bd2 ba1.4k sqft468 Paine Run Rd, Grottoes, VA 24441For SaleMLS ID #680162, John Clinedinst, Weichert Realtors Nancy Beahm Real Estate. CAAR
- $235,0002 bd2 ba823 sqft296 Keystone Rd, Stanley, VA 22851For SaleMLS ID #VAPA2006226, Sable Ponn, Funkhouser Real Estate Group. Bright MLS
- $324,9002 bd1 ba1k sqft147 Cub Ln, McGaheysville, VA 22840For SaleMLS ID #673589, Chris Diehl, Kline May Realty. CAAR
- $359,0003 bd1 ba1.2k sqft2627 Minie Ball Ln, Keezletown, VA 22832For SaleMLS ID #VARO2003154, JoAnne Plaster, Funkhouser Real Estate Group. Bright MLS
- $298,0003 bd1 ba876 sqft15524 Evergreen Valley Rd, Timberville, VA 22853For SaleMLS ID #679342, Susan Melendez, Kline May Realty. CAAR
- $289,0003 bd1 ba1.1k sqft775 Collicello St, Harrisonburg, VA 22802For SaleMLS ID #VAHC2000624, Nanette Shraga, Samson Properties. Bright MLS
- $299,0003 bd2 ba1.4k sqft205 10th St, Grottoes, VA 24441For SaleMLS ID #VARO2003218, Jason Navrrate henriquez, Long & Foster Real Estate, Inc.. Bright MLS
- $345,0003 bd1 ba1.3k sqft6061 Oak Shade Rd, Rockingham, VA 22801For SaleMLS ID #678995, Joanne Smith-Knauf, Valley Realty Associates. CAAR
- $279,0002 bd2 ba780 sqft43 Glenn Rd, Stanardsville, VA 22973For SaleMLS ID #2614205, David Maloney, Hometown Realty. CVRMLS
- $329,0002 bd1 ba1.2k sqft9034 Spotswood Trl, Stanardsville, VA 22973For SaleMLS ID #678579, MELANIE MORRIS, OPENING DOORS REAL ESTATE. CAAR
