
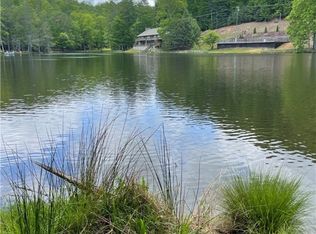
Welcome to 603 Hawk Ridge, a waterfront property in the gated community of Powder Horn Mountain. This home has 3 levels and will come fully furnished with few exceptions. On the main level you have 2 large bedrooms with king beds as well as a full bathroom. The fully remodeled kitchen with tons of storage, butcherblock countertops and stainless appliances opens to the large 2 story greatroom complete with 2 sliding doors to the large screened in porch.2 wood burning fireplaces one in main living room and one in game room in basement. The upper level hosts another bedroom with king bed as well as a private full bathroom. The lowest level has a large game room that opens up to the expansive lower deck and includes a regulation size pool table, arcade and darts. In addition to the game room the lower level has a large bunk room with 2 twin bunks AND a large entertainment area complete with custom built-in shelving, flat screen TV and games and toys for kids of all ages. The laundry and full bathroom complete the lower level. This house is actively in a short term rental program and goes by S'more than Enough! Parking is flat with a pull through driveway and with a nice large 1.07 acre lot you have plenty of room to stretch out and stroll down to your very own lake access. (this is not a motorized lake but rather for kayak's and canoe's) Easily walk to the clubhouse where you can enjoy the various community amenities including a fitness center, playground, community pool, poa office and game room. Additional amenities include 3 gates, miles of hiking trails, community campground and river access to Laurel Creek. Weekly trash pick up and full time maintenance. POA dues are $2042 per year. Skyline skybest fiber internet. Deck was replaced in 2009 permit in attachements. No septic on file. Vinyl windows replaced by previous owner. Minisplits for hvac and whole house dehumidifier in basement. NEW mini split in main living room August 2026.
For sale
$565,000
603 Hawk Ridge Road, Deep Gap, NC 28618
3beds
2,097sqft
Single Family Residence
Built in 1976
1.07 Acres Lot
$533,900 Zestimate®
$269/sqft
$170/mo HOA
What's special
Waterfront propertyLarge game roomExpansive lower deckTons of storageMinisplits for hvacStainless appliancesVinyl windows replaced
- 4 days
- 749
- 61
Likely to sell faster than
Zillow last checked:
Listing updated:
Listed by:
Susan Chaney (980)253-4851,
EXP Realty LLC
Source: High Country AOR,MLS#: 264419 Originating MLS: High Country Association of Realtors Inc.
Originating MLS: High Country Association of Realtors Inc.Facts & features
Interior
Bedrooms & bathrooms
- Bedrooms: 3
- Bathrooms: 3
- Full bathrooms: 3
Heating
- Ductless
Cooling
- Ductless
Appliances
- Included: Dryer, Dishwasher, Electric Water Heater, Gas Cooktop, Microwave, Refrigerator, Washer, Water Heater
- Laundry: In Basement
Features
- Cathedral Ceiling(s), Furnished, Vaulted Ceiling(s)
- Windows: Casement Window(s)
- Basement: Full,Finished,Interior Entry,Other,See Remarks,Walk-Out Access
- Attic: None
- Number of fireplaces: 1
- Fireplace features: One, Stone, Wood Burning
- Furnished: Yes
Interior area
- Total structure area: 2,097
- Total interior livable area: 2,097 sqft
- Finished area above ground: 1,161
- Finished area below ground: 936
Property
Parking
- Parking features: Driveway, Gravel, Private
- Has uncovered spaces: Yes
Features
- Levels: Three Or More
- Stories: 3
- Patio & porch: Covered, Multiple, Open, Screened, Wrap Around
- Exterior features: Gravel Driveway
- Has view: Yes
- View description: Seasonal View, Lake
- Has water view: Yes
- Water view: Lake
- Waterfront features: Lake, Lake Front, Lake Privileges, Pond
Lot
- Size: 1.07 Acres
Details
- Parcel number: 2859515221000
- Zoning description: Residential
Construction
Type & style
- Home type: SingleFamily
- Architectural style: A-Frame
- Property subtype: Single Family Residence
Materials
- Wood Siding, Wood Frame
- Foundation: Basement
- Roof: Architectural,Shingle
Condition
- Year built: 1976
Utilities & green energy
- Sewer: Private Sewer, Septic Tank
- Water: Community/Coop
- Utilities for property: High Speed Internet Available, Septic Available
Community & HOA
Community
- Features: Clubhouse, Fitness Center, Fishing, Gated, Lake, River, Tennis Court(s), Trails/Paths, Long Term Rental Allowed, Short Term Rental Allowed
- Subdivision: Powder Horn
HOA
- Has HOA: Yes
- HOA fee: $2,042 annually
Location
- Region: Deep Gap
Financial & listing details
- Price per square foot: $269/sqft
- Tax assessed value: $321,600
- Annual tax amount: $1,411
- Date on market: 9/18/2026
- Listing terms: Cash,Conventional,FHA,New Loan,Trade,USDA Loan,VA Loan
- Road surface type: Gravel
Estimated market value
$533,900
$507,000 - $561,000
$2,526/mo
Price history
| Date | Event | Price |
|---|---|---|
| 9/21/2026 | Listed for sale | $565,000+15.8%$269/sqft |
Source:  High Country AOR #264419 Report a problem High Country AOR #264419 Report a problem | ||
| 9/16/2024 | Sold | $488,000-1.4%$233/sqft |
Source: High Country AOR #250027 Report a problem | ||
| 7/25/2024 | Contingent | $495,000$236/sqft |
Source: High Country AOR #250027 Report a problem | ||
| 6/1/2024 | Listed for sale | $495,000+110.6%$236/sqft |
Source: High Country AOR #250027 Report a problem | ||
| 9/4/2019 | Sold | $235,000-9.6%$112/sqft |
Source: High Country AOR #215884 Report a problem | ||
| 7/21/2019 | Pending sale | $259,900$124/sqft |
Source: Anderson Mountain Realty & Rentals #215884 Report a problem | ||
| 6/25/2019 | Listed for sale | $259,900-82.7%$124/sqft |
Source: Anderson Mountain Realty & Rentals #215884 Report a problem | ||
| 6/22/2005 | Sold | $1,500,000$715/sqft |
Source: Public Record Report a problem | ||
Public tax history
| Year | Property taxes | Tax assessment |
|---|---|---|
| 2025 | -- | $321,600 |
| 2024 | $1,399 | $321,600 |
| 2023 | $1,399 +1.7% | $321,600 |
| 2022 | $1,376 +41.6% | $321,600 +75.9% |
| 2021 | $972 | $182,800 |
| 2020 | $972 | $182,800 |
| 2019 | -- | $182,800 |
| 2018 | -- | $182,800 |
| 2017 | $881 +18.4% | $182,800 +13.3% |
| 2013 | $744 | $161,300 |
| 2012 | -- | $161,300 |
| 2011 | -- | $161,300 |
| 2010 | -- | $161,300 |
Find assessor info on the county website
Monthly payment
Est. payment
Payment breakdown
Explore the cost of this home by adjusting the details. Changes won't be saved.Climate risks
Neighborhood: 28618
Nearby schools
Schools provided by the listing agent
- Elementary: Parkway
- High: Watauga
Source: High Country AOR. This data may not be complete. We recommend contacting the local school district to confirm school assignments for this home.
Similar homes
- $630,0003 bd3 ba2.6k sqft412 Laurel Circle, Deep Gap, NC 28618For Sale
 MLS ID #264047, Susan Chaney. High Country AOR
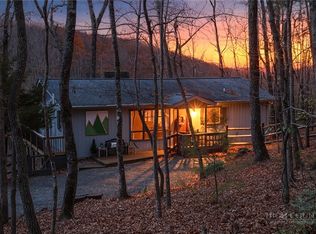
 - $449,0002 bd3 ba1.5k sqft510 W Laurel Circle, Deep Gap, NC 28618For Sale
 MLS ID #264368, Susan Chaney. High Country AOR
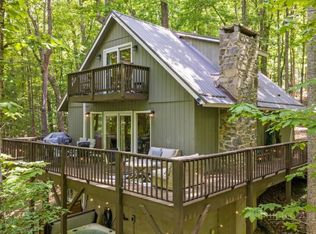
 - $409,0003 bd2 ba1.2k sqft216 Saddle Lane, Deep Gap, NC 28618For Sale
 MLS ID #261896, Jessica Auten. High Country AOR
 - $289,9003 bd2 ba1.2k sqft114 Sweetleaf Ln, Deep Gap, NC 28618For Sale By Owner

