Contract Pending Custom 2 + 1 bedroom, 3 bath ranch-style home in the new addition of Whitetail Estates. 3 stall attached garage. 1,355 sq ft of finish on the main floor with an additional 732 sq ft finished in the basement. Kitchen features a center island, range hood and walk-in pantry. Private primary suite with 3/4 bath and large walk-in closet. Main floor laundry / mud room off the garage. Vaulted great room with DV fireplace. Finished basement includes a bedroom, full bath and large rec room. Full sod and underground sprinklers. Covered front porch.
Pending
$451,770
603 Honeybee Dr, Ashland, NE 68003
3beds
2,087sqft
Single Family Residence
Built in 2026
9,583 Square Feet Lot
$-- Zestimate®
$216/sqft
$17/mo HOA
What's special
- 14 days |
- 7 |
- 0 |
Zillow last checked:
Listing updated:
Listed by:
Michelle Benes 402-432-7125,
REMAX Concepts
Source: GPRMLS,MLS#: 22623158
Facts & features
Interior
Bedrooms & bathrooms
- Bedrooms: 3
- Bathrooms: 3
- Full bathrooms: 2
- 3/4 bathrooms: 1
- Main level bathrooms: 2
Primary bedroom
- Level: Main
- Area: 169
- Dimensions: 13 x 13
Bedroom 2
- Level: Main
- Area: 110
- Dimensions: 11 x 10
Bedroom 3
- Level: Basement
- Area: 144
- Dimensions: 12 x 12
Primary bathroom
- Features: 3/4, Shower, Double Sinks
Great room
- Level: Main
Kitchen
- Level: Main
- Area: 132
- Dimensions: 11 x 12
Basement
- Area: 1250
Heating
- Natural Gas, Forced Air
Cooling
- Central Air
Appliances
- Included: Range, Refrigerator, Dishwasher, Disposal, Microwave
Features
- High Ceilings, Ceiling Fan(s), Drain Tile, Pantry
- Basement: Egress,Full,Partially Finished
- Number of fireplaces: 1
- Fireplace features: Direct-Vent Gas Fire
Interior area
- Total structure area: 2,087
- Total interior livable area: 2,087 sqft
- Finished area above ground: 1,355
- Finished area below ground: 732
Property
Parking
- Total spaces: 3
- Parking features: Garage - Attached
- Attached garage spaces: 3
Features
- Patio & porch: Porch, Patio
- Exterior features: Sprinkler System, Drain Tile
- Fencing: None
Lot
- Size: 9,583 Square Feet
- Dimensions: 74.02 x 130.84
- Features: Up to 1/4 Acre., City Lot, Subdivided, Public Sidewalk, Curb Cut, Curb and Gutter, Level, Paved, Common Area
Details
- Parcel number: 003172346
- Other equipment: Sump Pump
Construction
Type & style
- Home type: SingleFamily
- Architectural style: Ranch,Traditional
- Property subtype: Single Family Residence
Materials
- Stone, Vinyl Siding
- Foundation: Concrete Perimeter
- Roof: Composition
Condition
- Under Construction
- New construction: Yes
- Year built: 2026
Details
- Builder name: Aspen Home Builders, LLC
Utilities & green energy
- Sewer: Public Sewer
- Water: Public
- Utilities for property: Cable Available
Community & HOA
Community
- Subdivision: Whitetail Estates 4th Addition
HOA
- Has HOA: Yes
- Services included: Common Area Maintenance, Trash
- HOA fee: $200 annually
- HOA name: Whitetail Estates
Location
- Region: Ashland
Financial & listing details
- Price per square foot: $216/sqft
- Date on market: 8/13/2026
- Listing terms: VA Loan,FHA,Conventional,Cash,USDA Loan
- Ownership: Fee Simple
- Road surface type: Paved
Estimated market value
Not available
Estimated sales range
Not available
Not available
Price history
| Date | Event | Price |
|---|---|---|
| 8/13/2026 | Pending sale | $451,770$216/sqft |
Source:  GPRMLS #22623158 Report a problem GPRMLS #22623158 Report a problem | ||
Public tax history
Tax history is unavailable.
Monthly payment
Est. payment
Payment breakdown
Explore the cost of this home by adjusting the details. Changes won't be saved.Climate risks
Neighborhood: 68003
Nearby schools
GreatSchools rating
- 8/10Ashland-Greenwood Elementary SchoolGrades: PK-5Distance: 1.2 mi
- 5/10Ashland-Greenwood Middle SchoolGrades: 6-8Distance: 1.7 mi
- 8/10Ashland-Greenwood High SchoolGrades: 9-12Distance: 1.6 mi
Schools provided by the listing agent
- Elementary: Ashland-Greenwood
- Middle: Ashland-Greenwood
- High: Ashland-Greenwood
- District: Ashland-Greenwood
Source: GPRMLS. This data may not be complete. We recommend contacting the local school district to confirm school assignments for this home.
- $433,7153 bd2 ba1.4k sqft615 Honeybee Dr, Ashland, NE 68003Pending
- $424,5853 bd2 ba1.3k sqft1422 S 7th St, Ashland, NE 68003Pending
- $442,400-- bd3 ba1.3k sqft719 Honeybee Dr, Ashland, NE 68003Off Market
- $853,300-- bd1 ba2.7k sqft625 Valley View Ct, Ashland, NE 68003Off Market
- $518,9505 bd3 ba2.8k sqft1401 S 8th St, Ashland, NE 68003Sold
- $516,4505 bd3 ba3k sqft1402 S 8th St, Ashland, NE 68003Sold
- $579,9506 bd3 ba3.3k sqft1446 S 8th St, Ashland, NE 68003Sold
- $550,0006 bd3 ba3.3k sqft1470 S 8th St, Ashland, NE 68003Sold
A local agent can set up tours, give advice and negotiate with sellers.
A local lender can help you make sure your offer is ready when you are.
Similar homes
- $445,3253 bd2 ba1.6k sqft1047 S 9th Ave, Ashland, NE 68003New Construction
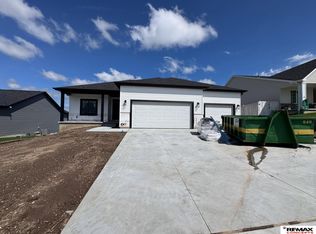
 MLS ID #22623773, Kelsey Nienaber, REMAX Concepts. GPRMLS
 - $475,0004 bd3 ba2.9k sqft1618 Boyd St, Ashland, NE 68003For Sale
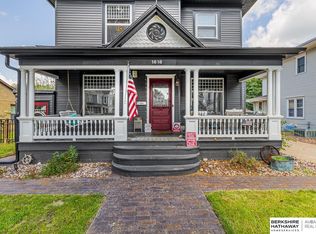 MLS ID #22624068, Deanna Weyen, BHHS Ambassador Real Estate. GPRMLS
 - $350,0004 bd2 ba1.6k sqft148 S 30th St, Ashland, NE 68003For Sale
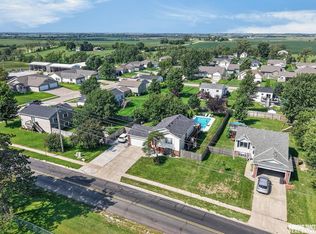 MLS ID #22624355, BJ Burrows, Burrows Tracts Real Estate. GPRMLS
 - $629,0004 bd3 ba2.8k sqft1520 Schropp Cir, Ashland, NE 68003For Sale
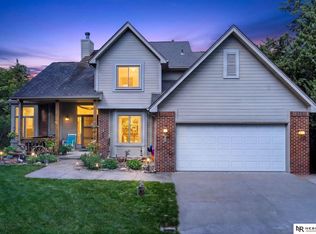 MLS ID #22619259, Nick Gollin, Nebraska Realty. GPRMLS
 - $255,0003 bd2 ba1.3k sqft1925 Clay St, Ashland, NE 68003For SaleMLS ID #22623919, Sheryl Miller, Lutton Real Estate. GPRMLS
- $269,0003 bd2 ba1.7k sqft2642 Kendel Dr, Ashland, NE 68003For SaleMLS ID #22623540, Nic Luhrs, BHHS Ambassador Real Estate. GPRMLS
- $320,0004 bd2 ba1.6k sqft3018 Ash St, Ashland, NE 68003For SaleMLS ID #22622823, Bob Adams, HOME Real Estate. GPRMLS
- from $337,8004 bd3 ba2.1k sqftDenver Plan, Whitetail Estates, Ashland, NE 68003New ConstructionRemington Homes
- $265,0002 bd1 ba1.2k sqft102 Oak Ln, Ashland, NE 68003For SaleMLS ID #22624470, Courtney Meysenburg, Better Homes and Gardens R.E.. GPRMLS
- from $327,2004 bd3 ba2k sqftNantucket II Plan, Whitetail Estates, Ashland, NE 68003New ConstructionRemington Homes
- from $520,0003 bd2 ba1.8k sqft#900 Plan, Whitetail Estates, Ashland, NE 68520New ConstructionAspen Builders
- from $307,8003 bd3 ba1.7k sqftBoulder Plan, Whitetail Estates, Ashland, NE 68003New ConstructionRemington Homes
- from $310,9003 bd3 ba1.8k sqftBreckenridge Plan, Whitetail Estates, Ashland, NE 68003New ConstructionRemington Homes
- from $320,2004 bd3 ba1.9k sqftNantucket Plan, Whitetail Estates, Ashland, NE 68003New ConstructionRemington Homes
- from $315,7003 bd2 ba1.5k sqftVail II Plan, Whitetail Estates, Ashland, NE 68003New ConstructionRemington Homes
- from $314,3003 bd2 ba1.4k sqftVista Plan, Whitetail Estates, Ashland, NE 68003New ConstructionRemington Homes
- from $303,3003 bd2 ba1.3k sqftNavajo Plan, Whitetail Estates, Ashland, NE 68003New ConstructionRemington Homes
- from $550,0004 bd3 ba2.4k sqft#2901 Plan, Whitetail Estates, Ashland, NE 68520New ConstructionAspen Builders
- from $310,6003 bd2 ba1.4k sqftVail Plan, Whitetail Estates, Ashland, NE 68003New ConstructionRemington Homes
- from $302,9003 bd2 ba1.4k sqftOtoe Plan, Whitetail Estates, Ashland, NE 68003New ConstructionRemington Homes
