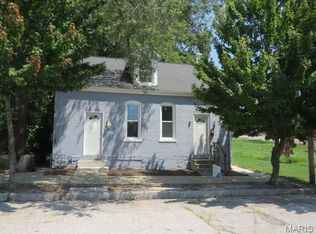
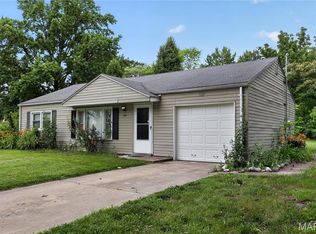
Great starter home. The home is move-in ready with 2 large bedrooms and 1 1/2 bathrooms. The home has a one-car detached garage.
Active
Listed by: RE/MAX Alliance • Carrie L Brase • 618-977-2662
$94,900
603 Liberty St, Alton, IL 62002
2beds
1,331sqft
Single Family Residence
Built in 1897
2,800 Square Feet Lot
$86,800 Zestimate®
$71/sqft
$-- HOA
What's special
One-car detached garage
- 25 days
- 1,914
- 249
Likely to sell faster than
Zillow last checked:
Listing updated:
Listed by:
Carrie L Brase 618-977-2662,
RE/MAX Alliance
Source: MARIS,MLS#: 26057686 Originating MLS: Southwestern Illinois Board of REALTORS
Originating MLS: Southwestern Illinois Board of REALTORSFacts & features
Interior
Bedrooms & bathrooms
- Bedrooms: 2
- Bathrooms: 2
- Full bathrooms: 1
- 1/2 bathrooms: 1
- Main level bathrooms: 1
Primary bedroom
- Features: Floor Covering: Carpeting
- Level: Upper
- Area: 187
- Dimensions: 17x11
Bedroom 2
- Features: Floor Covering: Carpeting
- Level: Upper
- Area: 169
- Dimensions: 13x13
Bathroom
- Features: Floor Covering: Vinyl
- Level: Upper
- Area: 56
- Dimensions: 7x8
Bathroom 2
- Features: Floor Covering: Vinyl
- Level: Main
- Area: 30
- Dimensions: 6x5
Dining room
- Features: Floor Covering: Vinyl
- Level: Main
- Area: 169
- Dimensions: 13x13
Kitchen
- Features: Floor Covering: Vinyl
- Level: Main
- Area: 100
- Dimensions: 10x10
Living room
- Features: Floor Covering: Carpeting
- Level: Main
- Area: 260
- Dimensions: 20x13
Sunroom
- Features: Floor Covering: Wood
- Level: Main
- Area: 96
- Dimensions: 8x12
Heating
- Forced Air
Cooling
- Central Air
Features
- Bookcases
- Basement: Full
- Number of fireplaces: 1
- Fireplace features: Living Room
Interior area
- Total structure area: 1,331
- Total interior livable area: 1,331 sqft
- Finished area above ground: 1,331
- Finished area below ground: 0
Property
Parking
- Total spaces: 1
- Parking features: Garage
- Garage spaces: 1
Features
- Levels: One and One Half
Lot
- Size: 2,800 Square Feet
- Features: Other
Details
- Parcel number: 232071217304019
- Special conditions: Standard
Construction
Type & style
- Home type: SingleFamily
- Architectural style: Bungalow
- Property subtype: Single Family Residence
Materials
- Vinyl Siding
Condition
- Year built: 1897
Utilities & green energy
- Electric: Other
- Sewer: Public Sewer
- Water: Public
Community & HOA
Community
- Subdivision: Hunter & Emersons Add
HOA
- Has HOA: No
Location
- Region: Alton
Financial & listing details
- Price per square foot: $71/sqft
- Tax assessed value: $64,380
- Annual tax amount: $1,899
- Date on market: 9/6/2026
- Cumulative days on market: 25 days
- Listing terms: Cash,Conventional,FHA,VA Loan
Estimated market value
$86,800
$81,000 - $93,000
$1,457/mo
Price history
| Date | Event | Price |
|---|---|---|
| 9/6/2026 | Listed for sale | $94,900+577.9%$71/sqft |
Source:  MARIS #26057686 Report a problem MARIS #26057686 Report a problem | ||
| 11/5/2003 | Sold | $14,000$11/sqft |
Source: Public Record Report a problem | ||
Public tax history
| Year | Property taxes | Tax assessment |
|---|---|---|
| 2024 | $1,745 +6.4% | $21,460 +10.7% |
| 2023 | $1,639 +6.6% | $19,380 +10.6% |
| 2022 | $1,537 +1.9% | $17,520 +6.4% |
| 2021 | $1,508 +2.4% | $16,460 +3.7% |
| 2020 | $1,473 -3.3% | $15,870 +2.3% |
| 2019 | $1,523 | $15,510 +2.7% |
| 2018 | -- | $15,100 |
| 2017 | $1,461 +7.4% | $15,100 |
| 2016 | $1,361 | $15,100 |
| 2015 | $1,361 | $15,100 |
| 2014 | $1,361 | $15,100 -2.6% |
| 2013 | $1,361 | $15,510 -5% |
| 2012 | -- | $16,320 -2.9% |
| 2011 | -- | $16,810 +4% |
| 2010 | -- | $16,170 +1.8% |
| 2009 | -- | $15,890 +8.8% |
| 2007 | -- | $14,600 +6.3% |
| 2005 | -- | $13,730 +10.8% |
| 2004 | $945 +4.6% | $12,390 +5.6% |
| 2003 | $903 +44.9% | $11,730 +0.9% |
| 2002 | $623 | $11,630 +5.3% |
| 2001 | -- | $11,040 +3.6% |
| 2000 | $562 | $10,660 |
Find assessor info on the county website
Monthly payment
Est. payment
Payment breakdown
Explore the cost of this home by adjusting the details. Changes won't be saved.Climate risks
Neighborhood: 62002
Nearby schools
Schools provided by the listing agent
- Elementary: Alton Dist 11
- Middle: Alton Dist 11
- High: Alton
Source: MARIS. This data may not be complete. We recommend contacting the local school district to confirm school assignments for this home.
Similar homes
- $89,0002 bd1 ba739 sqft725 Park Dr, Alton, IL 62002For Sale
 MLS ID #26044553, Michaela Mendez, Strano & Associates. MARIS
 - $89,9003 bd1 ba1.1k sqft2359 Collett Dr, Saint Louis, MO 63136For Sale
 MLS ID #26058234, Michelle E Woodland-Lidster, Mainstay Brokerage, LLC. MARIS
 - $84,9002 bd1 ba948 sqft1565 Lakeside Ln, Saint Louis, MO 63138For Sale
 MLS ID #26036365, Terry Lynn Jackson, Trelora Realty, Inc. MARIS
 - $94,9003 bd1 ba1.1k sqft1818 Prior Dr, Saint Louis, MO 63136For Sale
 MLS ID #26040812, Terry Lynn Jackson, Trelora Realty, Inc. MARIS
 - $90,0003 bd1 ba872 sqft2935 Morgan Ave, Granite City, IL 62040For SaleMLS ID #26059152, Jamie L Nishwitz, RE/MAX Alliance. MARIS
- $79,9002 bd1 ba936 sqft1251 Cove Ln, Saint Louis, MO 63138For SaleMLS ID #26049303, John L Lewis, Williams Claytor Realty, LLC. MARIS
- $89,9003 bd2 ba1k sqft1216 Nectar Dr, Saint Louis, MO 63137For SaleMLS ID #26035696, Terry Lynn Jackson, Trelora Realty, Inc. MARIS
- $89,9002 bd1 ba1.5k sqft127 S Hartnett Ave, Saint Louis, MO 63135For SaleMLS ID #26040085, Terry Lynn Jackson, Trelora Realty, Inc. MARIS
- $94,9003 bd2 ba1k sqft2587 Robley Dr, Saint Louis, MO 63136For SaleMLS ID #26027262, Sequeeta Robinson, Trelora Realty, Inc. MARIS
- $89,9003 bd1 ba999 sqft11617 Larimore Rd, Saint Louis, MO 63138For SaleMLS ID #26027702, Terry Lynn Jackson, Trelora Realty, Inc. MARIS
- $94,9003 bd1 ba1.9k sqft2512 High Ridge Ave, Saint Louis, MO 63136For SaleMLS ID #26031685, Terry Lynn Jackson, Trelora Realty, Inc. MARIS
- $104,9003 bd2 ba1.4k sqft9503 Yorktown Dr, Saint Louis, MO 63137For SaleMLS ID #26028287, Terry Lynn Jackson, Trelora Realty, Inc. MARIS
- $110,0003 bd2 ba1k sqft12373 Santa Maria Dr, Saint Louis, MO 63138For SaleMLS ID #26005313, Michelle E Woodland-Lidster, Mainstay Brokerage, LLC. MARIS
- $129,9003 bd1 ba1.5k sqft1428 San Salvador Dr, Saint Louis, MO 63138For SaleMLS ID #26061638, Bob Canaday, Top Real Estate Professionals, Inc.. MARIS
- $94,9003 bd1 ba1k sqft615 Derinda Ave, Saint Louis, MO 63135For SaleMLS ID #26027560, Terry Lynn Jackson, Trelora Realty, Inc. MARIS
- $84,9003 bd1 ba1.1k sqft10443 Durness Dr, Saint Louis, MO 63137For SaleMLS ID #26042823, Terry Lynn Jackson, Trelora Realty, Inc. MARIS
- $89,9002 bd1 ba967 sqft5630 Gatesworth Ave, Saint Louis, MO 63136For SaleMLS ID #26047412, Morgan M Escano, Magnolia Real Estate. MARIS
- $99,9003 bd1 ba864 sqft6845 Frostview Ln, Saint Louis, MO 63134For SaleMLS ID #26020120, Alexis Martz, Trelora Realty, Inc. MARIS
- $89,9003 bd1 ba1k sqft1738 Beecher Dr, Saint Louis, MO 63136For SaleMLS ID #26048692, Terry Lynn Jackson, Trelora Realty, Inc. MARIS
- $84,9003 bd1 ba1.2k sqft6148 Dupree Ave, Saint Louis, MO 63135For SaleMLS ID #26025957, Sequeeta Robinson, Trelora Realty, Inc. MARIS
