Welcome to 603 S Kyle St, Edinburgh, IN Charming, cozy, and filled with character, this 1920 single-family home offers fantastic value and a low-maintenance lifestyle. Featuring 3 bedrooms, 1 bathroom, and standard main-level living, this property makes an ideal starter home or a turnkey investment opportunity. Inside, you'll find recent updates that elevate the space while preserving its classic appeal. The layout makes efficient use of every square foot, offering a welcoming living area and functional kitchen space. Situated on a generous lot, there's plenty of outdoor room for relaxing, gardening, or entertaining. Conveniently located in the heart of Edinburgh with easy access to local amenities, schools, and highway routes.
Pending
$125,000
603 S Kyle St, Edinburgh, IN 46124
3beds
844sqft
Residential, Single Family Residence
Built in 1920
0.35 Acres Lot
$-- Zestimate®
$148/sqft
$-- HOA
What's special
- 17 days
- 393
- 45
Zillow last checked:
Listing updated:
Listed by:
Scott Babb scott.babb@talktotucker.com,
F.C. Tucker Real Estate Experts,
Heather Babb 812-230-3550,
F.C. Tucker Real Estate Experts
Source: MIBOR as distributed by MLS GRID,MLS#: 22131007
Facts & features
Interior
Bedrooms & bathrooms
- Bedrooms: 3
- Bathrooms: 1
- Full bathrooms: 1
- Main level bathrooms: 1
- Main level bedrooms: 3
Primary bedroom
- Level: Main
- Area: 99 Square Feet
- Dimensions: 11x9
Bedroom 2
- Level: Main
- Area: 81 Square Feet
- Dimensions: 9x9
Bedroom 3
- Level: Main
- Area: 72 Square Feet
- Dimensions: 9x8
Kitchen
- Level: Main
- Area: 143 Square Feet
- Dimensions: 13x11
Living room
- Level: Main
- Area: 143 Square Feet
- Dimensions: 13x11
Heating
- Forced Air, Natural Gas
Cooling
- Wall Unit(s)
Appliances
- Included: Electric Oven, Refrigerator
Features
- Eat-in Kitchen
- Basement: Cellar
Interior area
- Total structure area: 844
- Total interior livable area: 844 sqft
- Finished area below ground: 0
Property
Parking
- Total spaces: 1
- Parking features: Detached
- Garage spaces: 1
Features
- Levels: One
- Stories: 1
Lot
- Size: 0.35 Acres
Details
- Parcel number: 411234034079000002
- Horse amenities: None
Construction
Type & style
- Home type: SingleFamily
- Architectural style: Bungalow
- Property subtype: Residential, Single Family Residence
Materials
- Wood Siding
- Foundation: Cellar
Condition
- New construction: No
- Year built: 1920
Utilities & green energy
- Water: Public
Community & HOA
Community
- Subdivision: Blue River
HOA
- Has HOA: No
Location
- Region: Edinburgh
Financial & listing details
- Price per square foot: $148/sqft
- Tax assessed value: $87,400
- Annual tax amount: $858
- Date on market: 10/16/2026
- Cumulative days on market: 15 days
Estimated market value
Not available
Estimated sales range
Not available
$1,407/mo
Price history
| Date | Event | Price |
|---|---|---|
| 10/16/2026 | Pending sale | $125,000+123.2%$148/sqft |
Source:  MIBOR as distributed by MLS GRID #22131007 Report a problem | ||
| 9/1/2017 | Sold | $56,000$66/sqft |
Source: MIBOR as distributed by MLS GRID #21486523 Report a problem | ||
| 8/29/2017 | Pending sale | $56,000$66/sqft |
Source: Family Tree Realty, LLC #21486523 Report a problem | ||
| 6/28/2017 | Price change | $56,000-6.5%$66/sqft |
Source: Family Tree Realty, LLC #21486523 Report a problem | ||
| 6/19/2017 | Price change | $59,900-7.8%$71/sqft |
Source: Family Tree Realty, LLC #21486523 Report a problem | ||
| 6/9/2017 | Price change | $65,000-3.7%$77/sqft |
Source: Family Tree Realty, LLC #21486523 Report a problem | ||
| 5/18/2017 | Listed for sale | $67,500+159.6%$80/sqft |
Source: Family Tree Realty, LLC #21486523 Report a problem | ||
| 6/19/2008 | Sold | $26,000-32.8%$31/sqft |
Source: MIBOR as distributed by MLS GRID #2830381 Report a problem | ||
| 2/4/2008 | Sold | $38,700$46/sqft |
Source: Public Record Report a problem | ||
Public tax history
| Year | Property taxes | Tax assessment |
|---|---|---|
| 2025 | $878 +10.1% | $87,400 +6.7% |
| 2024 | $797 +16.7% | $81,900 +5.3% |
| 2023 | $683 +26.6% | $77,800 +8.2% |
| 2022 | $539 +3.2% | $71,900 +12% |
| 2021 | $523 -0.1% | $64,200 +3.5% |
| 2020 | $523 +6.6% | $62,000 -1.4% |
| 2019 | $491 -21.2% | $62,900 +9.4% |
| 2018 | $623 -74.5% | $57,500 -4.6% |
| 2017 | $2,439 | $60,300 +5.8% |
| 2016 | $2,439 +32.8% | $57,000 -4.8% |
| 2014 | $1,836 +54.3% | $59,900 +1% |
| 2013 | $1,190 +1.2% | $59,300 +1.2% |
| 2012 | $1,176 -8.3% | $58,600 -7.9% |
| 2011 | $1,283 | $63,600 |
| 2010 | $1,283 | $63,600 |
| 2009 | $1,283 -24.6% | $63,600 +13.6% |
| 2007 | $1,702 +72.1% | $56,000 +64.7% |
| 2006 | $989 | $34,000 |
Find assessor info on the county website
Monthly payment
Est. payment
Payment breakdown
Explore the cost of this home by adjusting the details. Changes won't be saved.Climate risks
Neighborhood: 46124
Nearby schools
Schools provided by the listing agent
- Elementary: East Side Elementary School
- Middle: Edinburgh Comm Middle School
- High: Edinburgh Community High School
Source: MIBOR as distributed by MLS GRID. This data may not be complete. We recommend contacting the local school district to confirm school assignments for this home.
Similar homes
- $180,0003 bd1 ba925 sqft116 Lind Dr, Edinburgh, IN 46124Active
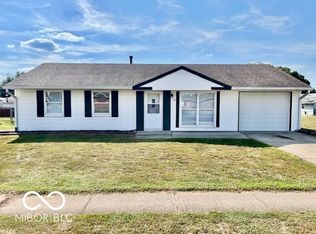 MLS ID #22063236, Justin Lollar, Family Tree Realty, LLC. MIBOR as distributed by MLS GRID
- $129,9002 bd1 ba780 sqft819 Washington St, Hope, IN 47246Active
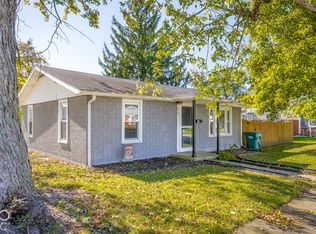 MLS ID #22132840, Angela Fischvogt, RE/MAX Real Estate Prof. MIBOR as distributed by MLS GRID
- $155,0002 bd1 ba896 sqft544 Clifty Dr, Columbus, IN 47201Active
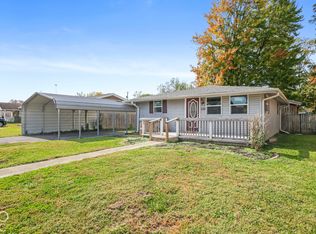 MLS ID #22133281, Shawna Netser, RE/MAX Real Estate Prof. MIBOR as distributed by MLS GRID
- $--2 bd1 ba980 sqft815 Center St, Shelbyville, IN 46176Auction
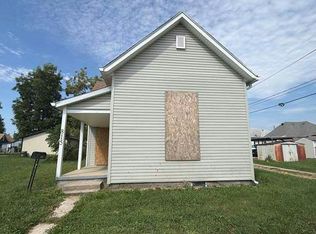 Auction.com 1
