Beautiful home with upgrades throughout! Paver walkway leads to the front door with a secure parcel mailbox. Inside, enjoy an open living area overlooking the kitchen, featuring beautiful quartz countertops, stainless steel appliances, and a microwave drawer. Durable vinyl flooring runs throughout the home.
Pet owners will love the convenient pet nook under the stairs and doggy door in the utility room for easy backyard access. The spacious primary suite includes a desk nook, perfect for working from home, plus a beautifully upgraded shower and oversized closet.
Upstairs features a spacious game room, two additional bedrooms, and two private bathrooms. The secondary bedroom is exceptionally spacious and features its own impressive bathroom and upgraded shower.
This home truly has it all!
New construction
Price cut: $10K (10/27)
$339,500
603 Texas St, Tomball, TX 77375
3beds
1,900sqft
Single Family Residence
Built in 2026
3,497 Square Feet Lot
$335,800 Zestimate®
$179/sqft
$-- HOA
What's special
Stainless steel appliancesSecure parcel mailboxBeautiful quartz countertopsBeautifully upgraded showerSpacious game roomOversized closetTwo private bathrooms
- 35 days
- 166
- 25
Zillow last checked:
Listing updated:
Listed by:
Catherine Conde TREC #0528692 832-692-6600,
Catherine Conde Properties
Source: HAR,MLS#: 20740324
Facts & features
Interior
Bedrooms & bathrooms
- Bedrooms: 3
- Bathrooms: 4
- Full bathrooms: 3
- 1/2 bathrooms: 1
Primary bedroom
- Level: First
- Area: 210
- Dimensions: 12 x 17.5
Bedroom
- Level: Second
- Area: 130.33
- Dimensions: 11'6 X 11'4
Bedroom
- Level: Second
- Area: 207
- Dimensions: 11.5 x 18
Family room
- Level: First
- Area: 224
- Dimensions: 14 X 16
Game room
- Level: Second
- Area: 252
- Dimensions: 14 x 18
Heating
- Natural Gas
Cooling
- Gas
Appliances
- Included: Disposal, Dryer, Refrigerator, Washer, Microwave, Dishwasher
Features
- Prewired for Alarm System
- Flooring: Vinyl
- Windows: Insulated/Low-E windows
- Number of fireplaces: 1
- Fireplace features: Free Standing
Interior area
- Total structure area: 1,900
- Total interior livable area: 1,900 sqft
Property
Parking
- Total spaces: 1
- Parking features: Attached
- Attached garage spaces: 1
Features
- Stories: 2
Lot
- Size: 3,497 Square Feet
- Features: Cul-De-Sac, 0 Up To 1/4 Acre
Details
- Parcel number: 0352810050036
Construction
Type & style
- Home type: SingleFamily
- Architectural style: Traditional
- Property subtype: Single Family Residence
Materials
- Spray Foam Insulation, Brick, Wood Siding
- Foundation: Slab
- Roof: Composition
Condition
- New construction: Yes
- Year built: 2026
Details
- Builder name: Builder10 Construction Group
Utilities & green energy
- Water: Public, Water District
Community & HOA
Community
- Security: Prewired for Alarm System
- Subdivision: Town/Tomball
Location
- Region: Tomball
Financial & listing details
- Price per square foot: $179/sqft
- Annual tax amount: $1,763
- Date on market: 9/30/2026
Estimated market value
$335,800
$319,000 - $353,000
$2,367/mo
Price history
| Date | Event | Price |
|---|---|---|
| 10/27/2026 | Price change | $339,500-2.9%$179/sqft |
Source:  HAR #20740324 Report a problem | ||
| 9/30/2026 | Listed for sale | $349,500$184/sqft |
Source: HAR #20740324 Report a problem | ||
Public tax history
Tax history is unavailable.
Monthly payment
Est. payment
Payment breakdown
Explore the cost of this home by adjusting the details. Changes won't be saved.Climate risks
Neighborhood: 77375
Nearby schools
Schools provided by the listing agent
- Elementary: Tomball Elementary School
- Middle: Tomball Junior High School
- High: Tomball High School
Source: HAR. This data may not be complete. We recommend contacting the local school district to confirm school assignments for this home.

Similar homes
- $305,0004 bd2 ba1.5k sqft209 Belmont St, Tomball, TX 77375For Sale
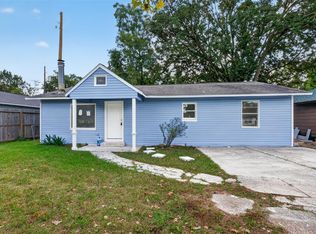 MLS ID #7320606, Ryan Landry, LPT Realty, LLC. HAR
- $369,9003 bd2 ba1.9k sqft322 S Persimmon St, Tomball, TX 77375For Sale
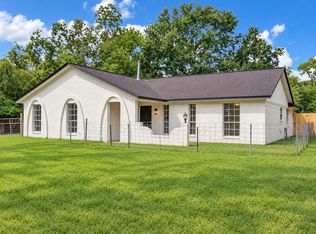 MLS ID #49464888, David Smith, Compass RE Texas, LLC - Memorial. HAR
- $349,0003 bd3 ba1.6k sqft1118 Bending Trail Dr, Tomball, TX 77375For Sale
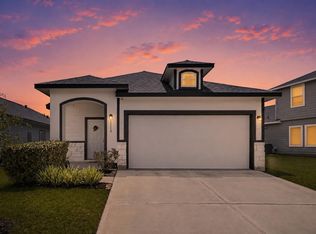 MLS ID #98735146, Luke Volz, eXp Realty, LLC. HAR
- $292,0003 bd4 ba1.5k sqft610 Wildflower Trail Pl, Tomball, TX 77375For Sale
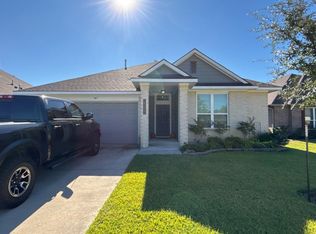 MLS ID #4940066, Michelle Hatcher, Vylla Home. HAR
