Move-in ready and beautifully updated, this charming 2-bedroom, 1-bath home offers 915 square feet of efficient living space on a rare double lot. Perfect for first-time home buyers, downsizing, or a turnkey investment property, this home combines affordability with modern updates. Originally built in 1960, the home features updated kitchen and bathroom, modern finishes, and a functional layout designed for comfortable everyday living. Recent improvements provide a fresh, clean interior while maintaining classic character. The oversized double lot offers a large yard with endless potential—ideal for pets, gardening, outdoor entertaining, or even future expansion (buyer to verify). Hard-to-find lot size at this price point! Located in a quiet neighborhood with established surroundings, this home offers low maintenance living and strong appeal for both homeowners and investors alike. If you're searching for an affordable home, starter home, or rental property opportunity, this one checks all the boxes.
For sale
Price cut: $2K (9/22)
$127,900
603 Vayden St, Corydon, KY 42406
2beds
915sqft
Single Family Residence
Built in 1960
0.7 Acres Lot
$120,800 Zestimate®
$140/sqft
$-- HOA
What's special
Modern finishesMove-in readyBeautifully updatedUpdated kitchenOversized double lotLarge yard
- 179 days
- 127
- 4
Zillow last checked:
Listing updated:
Listed by:
William Fryer,
FRYER REALTY & APPRAISALS
Source: HAMLS,MLS#: 260196
Facts & features
Interior
Bedrooms & bathrooms
- Bedrooms: 2
- Bathrooms: 1
- Full bathrooms: 1
- Main level bathrooms: 1
- Main level bedrooms: 2
Bedroom 1
- Level: M
Bedroom 2
- Level: Main
Kitchen
- Level: Main
Living room
- Level: Main
Heating
- Space Heater
Cooling
- Central Air
Appliances
- Included: Refrigerator, Range/Oven, Gas Water Heater
Features
- Flooring: Carpet, Vinyl
- Windows: Blinds
- Basement: None
- Has fireplace: No
- Fireplace features: None
Interior area
- Total interior livable area: 915 sqft
- Finished area above ground: 915
Property
Parking
- Total spaces: 2
- Parking features: Attached Carport, Yes, Rock
- Garage spaces: 2
- Has carport: Yes
- Has uncovered spaces: Yes
Features
- Levels: One
- Stories: 1
- Patio & porch: Front Porch
- Pool features: None
- Fencing: None
Lot
- Size: 0.7 Acres
- Dimensions: 154.88 x 198
Details
- Parcel number: 34B364
- Zoning description: City
Construction
Type & style
- Home type: SingleFamily
- Property subtype: Single Family Residence
Materials
- Panel, Aluminum Siding
- Foundation: Concrete Block
- Roof: Shingle
Condition
- Year built: 1960
Utilities & green energy
- Electric: Kenergy
- Gas: Propane
- Sewer: Other
- Water: County
- Utilities for property: Internet Available
Community & HOA
Location
- Region: Corydon
Financial & listing details
- Price per square foot: $140/sqft
- Tax assessed value: $85,000
- Annual tax amount: $453
- Price range: $127.9K - $127.9K
- Date on market: 4/16/2026
Estimated market value
$120,800
$115,000 - $127,000
$1,267/mo
Price history
| Date | Event | Price |
|---|---|---|
| 9/22/2026 | Price change | $127,900-1.5%$140/sqft |
Source:  HAMLS #260196 Report a problem HAMLS #260196 Report a problem | ||
| 4/16/2026 | Listed for sale | $129,900+4.8%$142/sqft |
Source: HAMLS #260196 Report a problem | ||
| 10/28/2025 | Listing removed | $123,900$135/sqft |
Source: HAMLS #250228 Report a problem | ||
| 8/20/2025 | Price change | $123,900-0.9%$135/sqft |
Source: HAMLS #250228 Report a problem | ||
| 5/12/2025 | Listed for sale | $125,000+0.1%$137/sqft |
Source: HAMLS #250228 Report a problem | ||
| 10/1/2024 | Listing removed | $124,900$137/sqft |
Source: HAMLS #240138 Report a problem | ||
| 8/13/2024 | Price change | $124,900-3.1%$137/sqft |
Source: HAMLS #240138 Report a problem | ||
| 7/15/2024 | Price change | $128,900-0.8%$141/sqft |
Source: HAMLS #240138 Report a problem | ||
| 4/3/2024 | Listed for sale | $129,900+2.3%$142/sqft |
Source: HAMLS #240138 Report a problem | ||
| 10/7/2023 | Listing removed | -- |
Source: HAMLS #230227 Report a problem | ||
| 8/29/2023 | Price change | $127,000-2.2%$139/sqft |
Source: HAMLS #230227 Report a problem | ||
| 7/5/2023 | Listed for sale | $129,900$142/sqft |
Source: HAMLS #230227 Report a problem | ||
Public tax history
| Year | Property taxes | Tax assessment |
|---|---|---|
| 2025 | $453 +40.7% | $85,000 +20.6% |
| 2024 | $322 | $70,500 +65.9% |
| 2023 | -- | $42,500 |
| 2022 | $77 +247.9% | $42,500 |
| 2021 | $22 -75.3% | $42,500 |
| 2020 | $90 +0.7% | $42,500 |
| 2019 | $89 +70.5% | $42,500 |
| 2018 | $52 +2.3% | $42,500 |
| 2017 | $51 -7.7% | $42,500 |
| 2016 | $55 -83.1% | $42,500 +18.1% |
| 2014 | $326 +0.7% | $36,000 |
| 2013 | $324 -0.1% | $36,000 |
| 2012 | $324 +1.9% | $36,000 |
| 2011 | $318 +2.8% | $36,000 |
| 2010 | $310 | $36,000 |
Find assessor info on the county website
Monthly payment
Est. payment
Payment breakdown
Explore the cost of this home by adjusting the details. Changes won't be saved.Climate risks
Neighborhood: 42406
Nearby schools
Schools provided by the listing agent
- Elementary: Ab Chandler
- Middle: South Jr High
Source: HAMLS. This data may not be complete. We recommend contacting the local school district to confirm school assignments for this home.
Similar homes
- $149,9003 bd2 ba1.3k sqft8914 Martin Martin Rd, Henderson, KY 42420For Sale
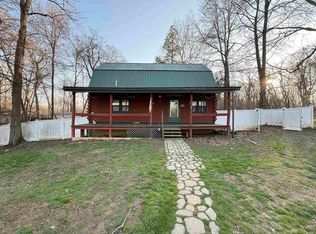
 MLS ID #260145, Tara Dixon, ERA FIRST ADVANTAGE. HAMLS
 - $129,9992 bd1 ba1k sqft8236 Us Highway 60 W, Sturgis, KY 42459For Sale
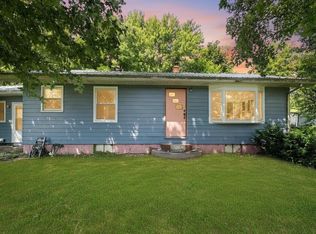 MLS ID #260506, Angel Wright, Duncan and Associates. HAMLS
 - $139,9002 bd1 ba672 sqft117 Janalee Dr, Henderson, KY 42420For Sale
 MLS ID #260316, Kristi Overfield, ERA FIRST ADVANTAGE. HAMLS
 - $138,9992 bd1 ba890 sqft3028 Elmwood Dr, Henderson, KY 42420For Sale
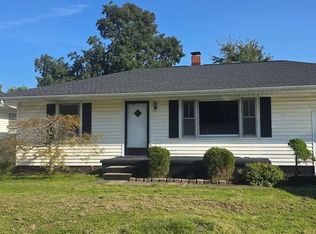 MLS ID #260549, Dante Foreman, Triple Crown Realty Group. HAMLS
 - $125,5003 bd1 ba1.2k sqft702 Letcher St, Henderson, KY 42420For SaleMLS ID #260256, Mindy Woodward, KELLER WILLIAMS CAPITAL REALTY. HAMLS
- $149,9002 bd1 ba972 sqft537 Fair St, Henderson, KY 42420For SaleMLS ID #260373, Jordan Potter, Key Associates Signature Realty. HAMLS
- $135,0003 bd2 ba929 sqft821 Letcher St, Henderson, KY 42420For SaleMLS ID #260550, Kristen Bloodworth, ERA FIRST ADVANTAGE. HAMLS
- $139,9002 bd1 ba792 sqft109 & 113 Janalee Dr, Henderson, KY 42420For SaleMLS ID #260315, Kristi Overfield, ERA FIRST ADVANTAGE. HAMLS
- $149,9003 bd1 ba1.2k sqft700 Pike St, Uniontown, KY 42461For SaleMLS ID #260411, Dede Mcpeake, Duncan and Associates. HAMLS
- $130,0003 bd1 ba1.1k sqft519 7th St, Henderson, KY 42420For SaleMLS ID #260535, Norman Dj Thomas, Triple Crown Realty Group. HAMLS
- $134,9002 bd2 ba1.1k sqft735 Center St, Henderson, KY 42420For Sale
 MLS ID #95552, Emma Evans, Triple Crown Realty Group. Greater Owensboro Realtor Association
 - $134,9003 bd2 ba1.2k sqft715 3rd St, Henderson, KY 42420For SaleMLS ID #260574, William Fryer, FRYER REALTY & APPRAISALS. HAMLS
