Welcome to 715 Third Street! This well-maintained 3 bedroom, 2 bath home offers 1,217 square feet of comfortable, easy-to-maintain living space. The functional one-level floor plan features a spacious living room, dining area and bright kitchen, with all three bedrooms conveniently located on one level. Outside, enjoy the covered front porch, rear deck, driveway and storage shed, all situated on a manageable lot in an established Henderson neighborhood. Built in 2007, this home offers the convenience of newer construction without the new-construction price tag. Whether you're looking for your first home, downsizing or simply wanting a move-in-ready home with a practical layout, 715 Third Street is one you'll want to see!
For sale
Price cut: $4.1K (10/12)
$134,900
715 3rd St, Henderson, KY 42420
3beds
1,217sqft
Single Family Residence
Built in 2007
5,218 Square Feet Lot
$133,400 Zestimate®
$111/sqft
$-- HOA
What's special
Dining areaStorage shedBright kitchenRear deckFunctional one-level floor planCovered front porch
- 26 days
- 1,342
- 110
Likely to sell faster than
Zillow last checked:
Listing updated:
Listed by:
William Fryer,
FRYER REALTY & APPRAISALS
Source: HAMLS,MLS#: 260574
Facts & features
Interior
Bedrooms & bathrooms
- Bedrooms: 3
- Bathrooms: 2
- Full bathrooms: 2
- Main level bathrooms: 2
- Main level bedrooms: 3
Bedroom 1
- Level: M
- Area: 110
- Dimensions: 11 x 10
Bedroom 2
- Level: Main
- Area: 130
- Dimensions: 13 x 10
Bedroom 3
- Level: Main
- Area: 98.33
- Dimensions: 9.83 x 10
Kitchen
- Level: Main
- Area: 79.17
- Dimensions: 10 x 7.92
Living room
- Level: Main
- Area: 258.33
- Dimensions: 20 x 12.92
Heating
- Electric Forced Air
Cooling
- Central Air
Appliances
- Included: Refrigerator, Range/Oven, Electric Water Heater
Features
- Flooring: Laminate
- Windows: Blinds
- Basement: None
- Has fireplace: No
- Fireplace features: None
Interior area
- Total structure area: 0
- Total interior livable area: 1,217 sqft
- Finished area above ground: 1,217
- Finished area below ground: 0
Property
Parking
- Parking features: No Garage, Off Street, Concrete, Rock
- Has uncovered spaces: Yes
Features
- Levels: One
- Stories: 1
- Patio & porch: Front Porch, Deck
- Pool features: None
- Fencing: None
Lot
- Size: 5,218 Square Feet
Details
- Parcel number: 36214
- Zoning description: City
- Other equipment: Satellite
Construction
Type & style
- Home type: SingleFamily
- Property subtype: Single Family Residence
Materials
- Dry Wall, Vinyl Siding
- Foundation: Concrete Block
- Roof: Shingle
Condition
- Year built: 2007
Utilities & green energy
- Electric: City
- Gas: None
- Sewer: Public Sewer
- Water: City
- Utilities for property: Internet Available, Cable Connected
Community & HOA
Location
- Region: Henderson
Financial & listing details
- Price per square foot: $111/sqft
- Tax assessed value: $60,000
- Annual tax amount: $665
- Price range: $134.9K - $134.9K
- Date on market: 9/17/2026
Estimated market value
$133,400
$127,000 - $140,000
$1,525/mo
Price history
| Date | Event | Price |
|---|---|---|
| 10/12/2026 | Price change | $134,900-2.9%$111/sqft |
Source:  HAMLS #260574 Report a problem HAMLS #260574 Report a problem | ||
| 9/17/2026 | Listed for sale | $139,000$114/sqft |
Source: HAMLS #260574 Report a problem | ||
Public tax history
| Year | Property taxes | Tax assessment |
|---|---|---|
| 2025 | $665 +0.3% | $60,000 |
| 2024 | $664 -1.1% | $60,000 |
| 2023 | $671 +0.9% | $60,000 |
| 2022 | $665 +899.1% | $60,000 |
| 2021 | $67 -77.4% | $60,000 |
| 2020 | $294 | $60,000 |
| 2019 | $294 +167.9% | $60,000 |
| 2018 | $110 | $60,000 |
| 2017 | $110 | $60,000 |
| 2016 | $110 | $60,000 |
| 2014 | $110 -49.2% | $60,000 |
| 2013 | $216 -7.8% | $60,000 |
| 2012 | $234 +1.9% | $60,000 |
| 2011 | $230 +1.6% | $60,000 +128.1% |
| 2010 | $226 | $26,300 |
Find assessor info on the county website
Monthly payment
Est. payment
Payment breakdown
Explore the cost of this home by adjusting the details. Changes won't be saved.Climate risks
Neighborhood: 42420
Nearby schools
Schools provided by the listing agent
- Elementary: Jefferson
- Middle: South Jr High
Source: HAMLS. This data may not be complete. We recommend contacting the local school district to confirm school assignments for this home.
Similar homes
- $130,0003 bd1 ba1.1k sqft519 7th St, Henderson, KY 42420For Sale
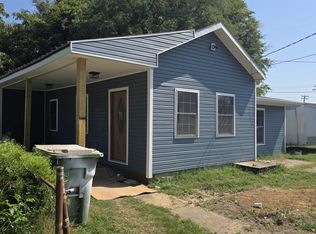
 MLS ID #260535, Norman Dj Thomas, Triple Crown Realty Group. HAMLS
 - $138,9992 bd1 ba890 sqft3028 Elmwood Dr, Henderson, KY 42420For Sale
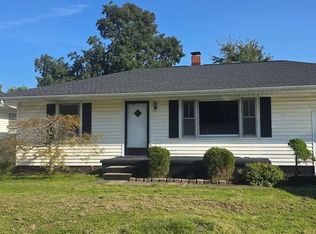 MLS ID #260549, Dante Foreman, Triple Crown Realty Group. HAMLS
 - $125,5003 bd1 ba1.2k sqft702 Letcher St, Henderson, KY 42420For Sale
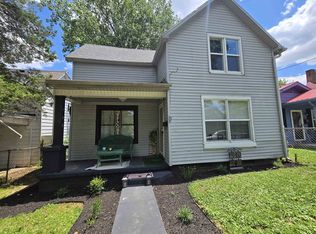 MLS ID #260256, Mindy Woodward, KELLER WILLIAMS CAPITAL REALTY. HAMLS
 - $145,0002 bd1 ba818 sqft318 6th St, Henderson, KY 42420For Sale
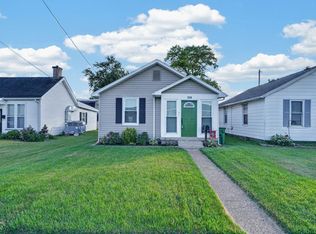 MLS ID #260539, Stephanie Chrisman, F.C. TUCKER/COLLIER. HAMLS
 - $124,9002 bd1 ba838 sqft2467 Wood Dr #C, Henderson, KY 42420For SaleMLS ID #260568, Tiffany Spainhoward, HERRON AUCTION & REALTY. HAMLS
- $113,9002 bd1 ba728 sqft836 Kleymeyer St, Henderson, KY 42420For SaleMLS ID #260476, Whitney Herron, HERRON AUCTION & REALTY. HAMLS
- $149,9003 bd2 ba1.3k sqft8914 Martin Martin Rd, Henderson, KY 42420For SaleMLS ID #260145, Tara Dixon, ERA FIRST ADVANTAGE. HAMLS
- $179,9002 bd2 ba1.1k sqft65 N Gardengate Dr, Henderson, KY 42420For SaleMLS ID #260525, Earl Brandon, PROPERTY MGMT CO. HAMLS
- $199,0003 bd1 ba1.2k sqft673 Canoe Creek Dr, Henderson, KY 42420For SaleMLS ID #260530, Madison Lautner, Dauby Real Estate. HAMLS
- $189,9003 bd2 ba1.5k sqft2513 Highway 60 E, Henderson, KY 42420For SaleMLS ID #260310, Jennifer Cates, REMAX Professional Realty Group. HAMLS
- $139,0003 bd1 ba1.5k sqft734 Vayden St, Corydon, KY 42406For SaleMLS ID #260474, Whitney Herron, HERRON AUCTION & REALTY. HAMLS
- $185,0003 bd1 ba1.3k sqft7506 Doctor Hodge Rd, Henderson, KY 42420For SaleMLS ID #260566, Landon Black, Benchmark Realty LLC. HAMLS
