Move right into this beautifully updated 2-bedroom, 1-bath condo on the north end of Henderson! This home has been thoughtfully renovated with modern finishes and stylish upgrades throughout, offering comfort, convenience, and low-maintenance living. Recent improvements include brand new flooring throughout, fresh interior paint, new kitchen cabinets and counter tops, new updated light fixtures, new bathroom vanity, and all new kitchen appliances! The bright, open living space flows seamlessly into the updated kitchen, creating the perfect setting for everyday living and entertaining. Both bedrooms offer comfortable space and ample storage, while the refreshed bathroom adds a clean, modern touch.
For sale
Price cut: $5K (7/21)
$129,900
2467 Wood Dr #C, Henderson, KY 42420
2beds
838sqft
:
Get pre-qualified$938/mo
Single Family Residence
Built in 1986
-- sqft lot
$126,900 Zestimate®
$155/sqft
$-- HOA
What's special
New updated light fixturesNew bathroom vanityBrand new flooring throughoutFresh interior paintUpdated kitchenAll new kitchen appliancesBright open living space
- 70 days |
- 634 |
- 27 |
Zillow last checked:
Listing updated:
Listed by:
Tiffany Spainhoward,
HERRON AUCTION & REALTY
Source: HAMLS,MLS#: 260311
Facts & features
Interior
Bedrooms & bathrooms
- Bedrooms: 2
- Bathrooms: 1
- Full bathrooms: 1
- Main level bathrooms: 1
- Main level bedrooms: 2
Heating
- Electric Forced Air
Cooling
- Central Air
Appliances
- Included: Dishwasher, Refrigerator, Range/Oven, Microwave, Electric Water Heater
Features
- Windows: Other
- Basement: None
- Has fireplace: No
- Fireplace features: None
Interior area
- Total interior livable area: 838 sqft
- Finished area above ground: 838
Property
Parking
- Total spaces: 1
- Parking features: Garage Attached, Yes, Concrete
- Attached garage spaces: 1
- Has uncovered spaces: Yes
Features
- Levels: One
- Stories: 1
- Patio & porch: Porch, Stoop
- Pool features: None
- Fencing: Privacy,Rear,Wood
Details
- Zoning description: City
Construction
Type & style
- Home type: SingleFamily
- Property subtype: Single Family Residence
Materials
- Dry Wall
- Foundation: Concrete Block
- Roof: Shingle
Condition
- Year built: 1986
Utilities & green energy
- Electric: City
- Gas: None
- Sewer: Public Sewer
- Water: City
- Utilities for property: Internet Available
Community & HOA
Location
- Region: Henderson
Financial & listing details
- Price per square foot: $155/sqft
- Price range: $129.9K - $129.9K
- Date on market: 6/3/2026
Estimated market value
$126,900
$121,000 - $133,000
$1,053/mo
Price history
| Date | Event | Price |
|---|---|---|
| 7/21/2026 | Price change | $129,900-3.7%$155/sqft |
Source:  HAMLS #260311 Report a problem HAMLS #260311 Report a problem | ||
| 6/3/2026 | Listed for sale | $134,900$161/sqft |
Source: HAMLS #260311 Report a problem | ||
Public tax history
Tax history is unavailable.
Monthly payment
Est. payment
Payment breakdown
Explore the cost of this home by adjusting the details. Changes won't be saved.Climate risks
Neighborhood: 42420
Nearby schools
GreatSchools rating
- 7/10Bend Gate Elementary SchoolGrades: K-5Distance: 0.3 mi
- 6/10Henderson County South Middle SchoolGrades: 6-8Distance: 3.4 mi
- 9/10Henderson County High SchoolGrades: 9-12Distance: 2.8 mi
Schools provided by the listing agent
- Elementary: Bend Gate
- Middle: South Jr High
Source: HAMLS. This data may not be complete. We recommend contacting the local school district to confirm school assignments for this home.
- $--2 bd1 ba962 sqft2460 Wood Dr APT B, Henderson, KY 42420Off Market
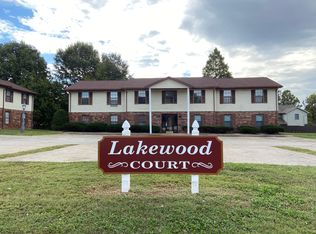
- $--2 bd1 ba-- sqft2460 Wood Dr APT C, Henderson, KY 42420Off Market
- $486,00012 bd8 ba4.6k sqft2470 Wood Dr, Henderson, KY 42420Off Market
- $351,600-- bd4 ba2.9k sqft799 Lakeview Dr, Henderson, KY 42420Off Market
- $341,00012 bd6 ba4.6k sqft2473 Wood Dr, Henderson, KY 42420Off Market
- $103,5002 bd2 ba934 sqft860 Lakeview Dr, Henderson, KY 42420Off Market
- $124,4002 bd2 ba934 sqft860 Lakeview Dr, Henderson, KY 42420Off Market
- $145,0002 bd1 ba934 sqft860 Lakeview Dr APT B, Henderson, KY 42420Pending
A local agent can set up tours, give advice and negotiate with sellers.
A local lender can help you make sure your offer is ready when you are.
Similar homes
- $118,9002 bd1 ba728 sqft836 Kleymeyer St, Henderson, KY 42420For Sale

 MLS ID #260476, Whitney Herron, HERRON AUCTION & REALTY. HAMLS
 - $155,0002 bd1 ba890 sqft3028 Elmwood Dr, Henderson, KY 42420For Sale
 MLS ID #260460, Norman Dj Thomas, Triple Crown Realty Group. HAMLS
 - $126,5003 bd1 ba1.2k sqft702 Letcher St, Henderson, KY 42420For Sale
 MLS ID #260256, Mindy Woodward, KELLER WILLIAMS CAPITAL REALTY. HAMLS
 - $154,9002 bd1 ba972 sqft537 Fair St, Henderson, KY 42420For Sale
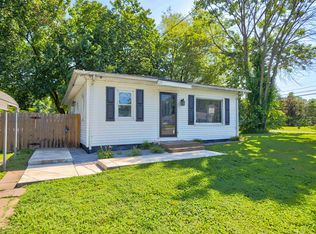 MLS ID #260373, Jordan Potter, Key Associates Signature Realty. HAMLS
 - $170,0003 bd1 ba943 sqft2395 Wood Dr APT A, Henderson, KY 42420For Sale By Owner
- $117,5002 bd1 ba808 sqft1418 E Jackson Ave, Evansville, IN 47714For SaleMLS ID #202632956, Troy White, KELLER WILLIAMS CAPITAL REALTY. IRMLS
- $129,5002 bd1 ba884 sqft1904 Davcohn Ave, Evansville, IN 47714For SaleMLS ID #202622418, Kaitlyn Moser, F.C. TUCKER EMGE. IRMLS
- $126,5003 bd2 ba1k sqft2626 Conlin Ave, Evansville, IN 47714For SaleMLS ID #202629717, Jonathan R Baker, BAKER AUCTION & REALTY. IRMLS
- $130,0002 bd1 ba677 sqft1632 E Illinois St, Evansville, IN 47711For SaleMLS ID #202631886, Brandon Stewart, Dauby Real Estate. IRMLS
- $109,9002 bd1 ba1.1k sqft716 Waggoner Ave, Evansville, IN 47713For SaleMLS ID #202632787, Yvonne Woodburn, Catanese Real Estate. IRMLS
- $159,0002 bd1 ba672 sqft117 Janalee Dr, Henderson, KY 42420For SaleMLS ID #260316, Kristi Overfield, ERA FIRST ADVANTAGE. HAMLS
- $153,0002 bd1 ba1k sqft1531 Waggoner Ave, Evansville, IN 47714For SaleMLS ID #202632323, Todd M Oliver, Nest Finders Real Estate LLC. IRMLS
- $129,9002 bd1 ba1k sqft704 S Harlan Ave, Evansville, IN 47714For SaleMLS ID #202621924, Jonathan Weaver, F.C. TUCKER EMGE. IRMLS
- $129,0002 bd1 ba928 sqft1415 Sweetser Ave, Evansville, IN 47714For SaleMLS ID #202625202, Josie Bush, Catanese Real Estate. IRMLS
- $135,0002 bd2 ba792 sqft1625 E Indiana St, Evansville, IN 47711For SaleMLS ID #202630393, Mitch Isbell, RE/MAX REVOLUTION. IRMLS
- $125,0002 bd1 ba739 sqft1106 S Boeke Rd, Evansville, IN 47714For SaleMLS ID #202630856, Lauren Lagenour, Catanese Real Estate. IRMLS
- $142,0003 bd1 ba944 sqft2017 Shelby Ave, Evansville, IN 47714For SaleMLS ID #202625138, Trae Dauby, Dauby Real Estate. IRMLS
- $125,0003 bd1 ba1k sqft2600 Hawthorne Ave, Evansville, IN 47714For SaleMLS ID #202613120, Jonah Hartsburg, Hoosier Hub Realty LLC. IRMLS
- $124,9992 bd1 ba720 sqft1904 E Delaware St, Evansville, IN 47711For SaleMLS ID #202624306, Kalen Ochs, Home & Harvest Properties LLC. IRMLS
- $124,9002 bd2 ba1.2k sqft1112 W Iowa St, Evansville, IN 47710For SaleMLS ID #202629425, Sarah Rosenmeier, ERA FIRST ADVANTAGE REALTY, INC. IRMLS
