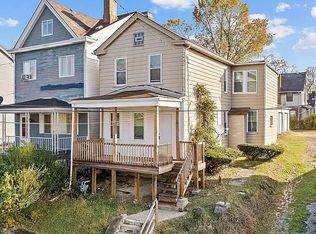
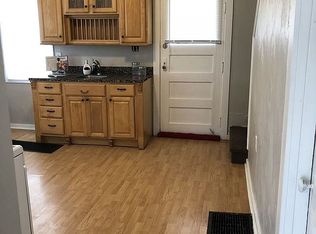
This spacious 4-bedroom, 1.5-bath home offers plenty of room and endless potential. Situated in the heart of Carnegie, you'll be just minutes from the vibrant business district, shopping, restaurants, public transportation, and major highways, making it easy to get wherever you need to go. The interior features generously sized rooms, including a comfortable living room, formal dining room, eat-in kitchen, and a convenient half bath on the main level. Upstairs, you'll find four bedrooms and a full bathroom, providing ample space for family, guests, or a home office. Out side is a detached oversized one car garage and a spacious fenced in back yard. Whether you're searching for a place to make your own, an investment opportunity, or a property that can adapt to your lifestyle, this home is ready to meet your needs. Being sold “as is” great opportunity for rental, owner was previously receiving $1800 p/m
***New central ac installed***
Contingent
Price cut: $5K (9/10)
$120,000
603 W Main St, Carnegie, PA 15106
4beds
1,608sqft
Single Family Residence
Built in 1930
3,023 Square Feet Lot
$-- Zestimate®
$75/sqft
$-- HOA
What's special
Eat-in kitchenGenerously sized roomsFormal dining roomNew central ac installed
- 102 days
- 485
- 48
Zillow last checked:
Listing updated:
Listed by:
Hannah Fiumara 888-397-7352,
EXP REALTY LLC 888-397-7352
Source: WPMLS,MLS#: 1763758 Originating MLS: West Penn Multi-List
Originating MLS: West Penn Multi-ListFacts & features
Interior
Bedrooms & bathrooms
- Bedrooms: 4
- Bathrooms: 2
- Full bathrooms: 1
- 1/2 bathrooms: 1
Heating
- Gas
Cooling
- Central Air
Appliances
- Included: Refrigerator
Features
- Flooring: Laminate, Tile
- Basement: Unfinished,Walk-Up Access
Interior area
- Total structure area: 1,608
- Total interior livable area: 1,608 sqft
Property
Parking
- Parking features: Detached, Garage
- Has garage: Yes
Features
- Levels: Two
- Stories: 2
- Pool features: None
Lot
- Size: 3,023 Square Feet
- Dimensions: 0.0694
Details
- Parcel number: 0102B00206000000
Construction
Type & style
- Home type: SingleFamily
- Architectural style: Two Story
- Property subtype: Single Family Residence
Materials
- Aluminum Siding
- Roof: Composition
Condition
- Resale
- Year built: 1930
Utilities & green energy
- Sewer: Public Sewer
- Water: Public
Community & HOA
Community
- Features: Public Transportation
Location
- Region: Carnegie
Financial & listing details
- Price per square foot: $75/sqft
- Tax assessed value: $42,200
- Annual tax amount: $1,833
- Date on market: 7/11/2026
Estimated market value
Not available
Estimated sales range
Not available
$1,518/mo
Price history
| Date | Event | Price |
|---|---|---|
| 10/7/2026 | Contingent | $120,000$75/sqft |
Source:  WPMLS #1763758 Report a problem WPMLS #1763758 Report a problem | ||
| 9/10/2026 | Listed for sale | $120,000-4%$75/sqft |
Source: eXp Realty #1763758 Report a problem | ||
| 8/28/2026 | Contingent | $125,000$78/sqft |
Source: WPMLS #1763758 Report a problem | ||
| 8/8/2026 | Price change | $125,000-3.8%$78/sqft |
Source: WPMLS #1763758 Report a problem | ||
| 8/3/2026 | Price change | $130,000-3.7%$81/sqft |
Source: WPMLS #1763758 Report a problem | ||
| 7/22/2026 | Price change | $135,000-10%$84/sqft |
Source: WPMLS #1763758 Report a problem | ||
| 7/11/2026 | Listed for sale | $150,000-9.1%$93/sqft |
Source: WPMLS #1763758 Report a problem | ||
| 6/14/2026 | Listing removed | $165,000$103/sqft |
Source: WPMLS #1720761 Report a problem | ||
| 2/21/2026 | Price change | $165,000-5.7%$103/sqft |
Source: WPMLS #1720761 Report a problem | ||
| 9/13/2025 | Listed for sale | $175,000+277%$109/sqft |
Source: WPMLS #1720761 Report a problem | ||
| 6/3/2020 | Listing removed | $1,250$1/sqft |
Source: AG Landlords Report a problem | ||
| 3/19/2020 | Listed for rent | $1,250$1/sqft |
Source: AG Landlords Report a problem | ||
| 6/22/2015 | Sold | $46,420$29/sqft |
Source: Public Record Report a problem | ||
Public tax history
| Year | Property taxes | Tax assessment |
|---|---|---|
| 2025 | $1,807 +9.8% | $42,200 |
| 2024 | $1,645 +723.9% | $42,200 |
| 2023 | $200 | $42,200 |
| 2022 | $200 | $42,200 |
| 2021 | $200 +2% | $42,200 |
| 2020 | $196 -2% | $42,200 |
| 2019 | $200 -86.1% | $42,200 |
| 2018 | $1,434 +2.8% | $42,200 |
| 2017 | $1,394 +598.5% | $42,200 |
| 2016 | $200 -84.7% | $42,200 |
| 2015 | $1,307 | $42,200 |
| 2014 | -- | $42,200 |
| 2013 | -- | $42,200 -1% |
| 2012 | -- | $42,630 |
| 2011 | -- | $42,630 |
| 2010 | -- | $42,630 |
| 2009 | -- | $42,630 |
| 2008 | -- | $42,630 |
| 2007 | -- | $42,630 |
| 2006 | -- | $42,630 |
| 2005 | -- | $42,630 +1.5% |
| 2004 | -- | $42,000 -26.3% |
| 2003 | -- | $57,000 |
| 2002 | -- | $57,000 |
Find assessor info on the county website
Monthly payment
Est. payment
Payment breakdown
Explore the cost of this home by adjusting the details. Changes won't be saved.Climate risks
Neighborhood: 15106
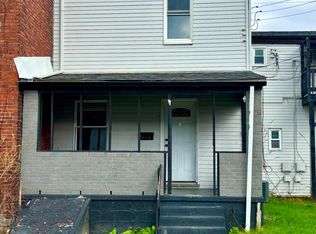
Similar homes
- $131,5003 bd1 ba1.2k sqft524 5th Ave, Carnegie, PA 15106For Sale
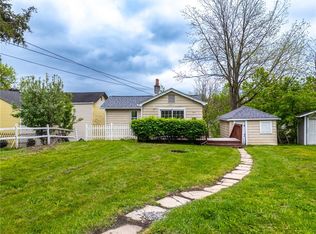 MLS ID #1750893, Tyler Herget. WPMLS
 - $114,0002 bd1 ba1.2k sqft307 3rd Ave, Carnegie, PA 15106For Sale
 MLS ID #1763313, Susan Accetta. WPMLS
 - $120,0003 bd2 ba1.4k sqft831 Woodward Ave, Mc Kees Rocks, PA 15136For Sale
 MLS ID #1772935, Aaron Smay. WPMLS
 - $130,0004 bd2 ba1.7k sqft833 Estella Ave, Pittsburgh, PA 15210For Sale By Owner