Skip main navigation
Off market
  • Price Unknown

    603 Youville Dr NW #55, Edmonton, AB T6L 7E7

    4beds
    1,267sqft
    Townhouse
    Built in 1993
    -- sqft lot
    $-- Zestimate®
    C$--/sqft
    C$2,025 Estimated rent

    Home value

    Not available

    Estimated sales range

    Not available

    Not available

    Loading
    Loading...

    Owner options

    List your home for rent

    C$2,025/mo

    Rent Zestimate®

    Find your next renter with Zillow Rental Manager. Plus, with online applications, you can quickly screen prospective tenants – for free.

    Learn more

    C$2,025/mo

    Rent Zestimate®

    Refinance and save

    Refinancing to a lower rate could help reduce your monthly payments and save thousands over the life of the loan.

    See today's rates

    Explore your selling options

    Work with a Zillow partner agent

    Leverage their expertise and Zillow's premium Showcase listings to get your home seen by more buyers.

    Get started

    List with your own agent

    Get your home in front of millions of buyers by listing it on Zillow.

    Learn how to do it

    Sell it yourself

    Take full control of how buyers see your home on Zillow by listing For Sale by Owner (FSBO).

    List your home

    What's special

    Huge white kitchenPrivate back deckMassive primary retreatFully finished basementRec roomHardwood floorsCeramic tile

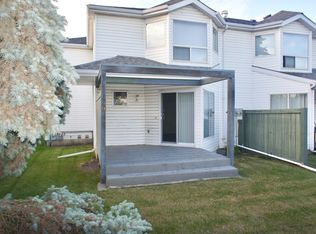
    Welcome to this spacious 2-story townhome condo in Tawa, offering comfort, convenience, and modern upgrades. The main floor features a huge white kitchen with plenty of cupboard and counter space, plus room for a dining table—perfect for family meals or entertaining. A bright living area flows seamlessly to a private back deck, complemented by a handy 2-piece bath. Upstairs you'll find 3 bedrooms, including a massive primary retreat, and a full 4-piece bathroom. The fully finished basement adds even more living space with a rec room, additional bedroom with walk-in closet, and a laundry/storage area. Cat6 high-speed cable is wired in every room, and the home includes a security system for peace of mind. Hardwood floors and ceramic tile enhance the main floor. Enjoy two assigned parking stalls right out front, attached exterior storage, and lots of visitor parking. Ideally located close to Grey Nuns Hospital, schools, shopping, and transit—this home truly delivers! SOME PHOTOS ARE VITUALLY STAGED.

    This property is not currently displayed as for sale or rent on Zillow. This may be different from what's on other websites or public sources.

    Zillow last checked:

    Source: Century 21 Canada,MLS®#: E4457306MLS Logo

    Facts & features

    Interior

    Bedrooms & bathrooms
    • Bedrooms: 4
    • Bathrooms: 2
    • Full bathrooms: 1
    • 1/2 bathrooms: 1
    Heating
    • Has Heating (Unspecified Type)
    Features
    • Basement: yes
    Interior area
    • Total structure area: 1,267
    • Total interior livable area: 1,267 sqft

    Construction

    Type & style
    • Home type: Townhouse
    • Property subtype: Townhouse
    Condition
    • Year built: 1993

    Community & HOA

    Location
    • Region: Edmonton

    Financial & listing details

    • Date on market: 9/13/2025
    • Lease term: Contact For Details

    Price history

    Price history is unavailable.

    Public tax history

    Tax history is unavailable.

    Neighborhood: Woodvale

    Nearby schools

    GreatSchools rating

    No schools nearby

    We couldn't find any schools near this home.

    Schools provided by the listing agent
    • Elementary: WEINLOS SCHOOL
    • Middle: KATE CHEGWIN SCHOOL
    • High: W.P. WAGNER SCHOOL

    Source: Century 21 Canada. This data may not be complete. We recommend contacting the local school district to confirm school assignments for this home.