Under construction and ready for your personal touch! This new construction home offers buyers the opportunity to step in early and select finishes to create a custom feel without starting from the ground up.
Situated on a 1-acre lot with NO HOA, the home offers approximately 2,600 sq ft of living space with 4 bedrooms plus a flex room, 3 full baths, a 3-car garage, and an impressive 20x50 RV garage--perfect for an RV, boat, collector vehicles, workshop, or additional storage.
The builder is completing the core structure, including concrete block construction, framing, architectural shingle roof, and impact-rated windows and doors. Buyers can then work directly with the builder to personalize available selections including flooring, cabinetry, countertops, lighting, and additional design finishes.
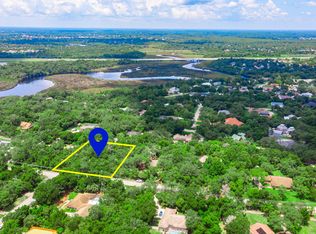
The 1-acre homesite has been partially cleared while preserving mature trees for added privacy and a natural setting.
Located in a desirable Port Orange area with city water and no HOA, just minutes from parks, shopping, dining, and local favorites. Approximately 7 minutes to I-95 and 15 minutes to the beach.
A rare opportunity to combine new construction, 1 acre, no HOA, a 3-car garage, and a 20x50 RV garage, while still having the opportunity to personalize the finishes before completion.
Active
$1,399,000
6030 Hensel Rd, Port Orange, FL 32127
4beds
2,612sqft
Single Family Residence, Residential
Built in ----
1 Acres Lot
$1,319,400 Zestimate®
$536/sqft
$-- HOA
What's special
Architectural shingle roofImpact-rated windows and doors
- 137 days
- 271
- 11
Zillow last checked:
Listing updated:
Listed by:
Mark Straka 386-846-9233,
Life Real Estate
Source: DBAMLS,MLS#: 1226141
Facts & features
Interior
Bedrooms & bathrooms
- Bedrooms: 4
- Bathrooms: 3
- Full bathrooms: 3
Bedroom 1
- Level: Main
- Area: 257.52 Square Feet
- Dimensions: 17.40 x 14.80
Bedroom 2
- Level: Main
- Area: 164.56 Square Feet
- Dimensions: 13.60 x 12.10
Bedroom 3
- Level: Main
- Area: 134.31 Square Feet
- Dimensions: 11.10 x 12.10
Bathroom 4
- Level: Main
- Area: 145.2 Square Feet
- Dimensions: 12.00 x 12.10
Den
- Level: Main
- Area: 126.48 Square Feet
- Dimensions: 10.20 x 12.40
Great room
- Level: Main
- Area: 451 Square Feet
- Dimensions: 23.60 x 19.11
Kitchen
- Level: Main
- Area: 154.7 Square Feet
- Dimensions: 17.00 x 9.10
Heating
- Central
Cooling
- Central Air
Appliances
- Included: Refrigerator, Microwave, Electric Water Heater, Electric Range, Disposal, Dishwasher
- Laundry: In Unit
Features
- Open Floorplan, Pantry, Primary Bathroom - Tub with Shower, Split Bedrooms, Walk-In Closet(s)
- Flooring: Other
Interior area
- Total structure area: 5,072
- Total interior livable area: 2,612 sqft
Property
Parking
- Total spaces: 4
- Parking features: Attached, Detached, Garage, RV Access/Parking
- Attached garage spaces: 4
Features
- Levels: One
- Stories: 1
- Patio & porch: Covered, Rear Porch
Lot
- Size: 1 Acres
Details
- Parcel number: 632900000102
- Zoning description: Residential
Construction
Type & style
- Home type: SingleFamily
- Architectural style: Ranch
- Property subtype: Single Family Residence, Residential
Materials
- Block, Stucco
- Foundation: Slab
- Roof: Shingle
Condition
- Under Construction
- New construction: Yes
Utilities & green energy
- Sewer: Septic Tank
- Water: Public
- Utilities for property: Cable Available, Electricity Connected, Sewer Connected, Water Connected
Community & HOA
Community
- Subdivision: Hensel Hill Estates
HOA
- Has HOA: No
Location
- Region: Port Orange
Financial & listing details
- Price per square foot: $536/sqft
- Tax assessed value: $199,800
- Annual tax amount: $3,420
- Date on market: 5/7/2026
- Listing terms: Cash,Conventional
- Electric utility on property: Yes
- Road surface type: Paved
Estimated market value
$1,319,400
$1.25M - $1.39M
$3,914/mo
Price history
| Date | Event | Price |
|---|---|---|
| 5/7/2026 | Listed for sale | $1,399,000+425.9%$536/sqft |
Source:  DBAMLS #1226141 Report a problem DBAMLS #1226141 Report a problem | ||
| 1/20/2025 | Sold | $266,000-2.2%$102/sqft |
Source: DBAMLS #1207116 Report a problem | ||
| 12/21/2024 | Pending sale | $271,900$104/sqft |
Source: DBAMLS #1207116 Report a problem | ||
| 12/20/2024 | Listed for sale | $271,900+15.7%$104/sqft |
Source: DBAMLS #1207116 Report a problem | ||
| 6/16/2023 | Sold | $235,000$90/sqft |
Source: DBAMLS #1109414 Report a problem | ||
| 5/18/2023 | Contingent | $235,000$90/sqft |
Source: DBAMLS #1109414 Report a problem | ||
| 5/17/2023 | Listed for sale | $235,000+51.6%$90/sqft |
Source: DBAMLS #1109414 Report a problem | ||
| 2/8/2021 | Sold | $155,000$59/sqft |
Source: DBAMLS #1076970 Report a problem | ||
Public tax history
| Year | Property taxes | Tax assessment |
|---|---|---|
| 2025 | $3,420 -0.4% | $199,800 |
| 2024 | $3,435 +47.3% | $199,800 +50% |
| 2023 | $2,333 -0.2% | $133,200 +0.3% |
| 2022 | $2,338 | $132,750 +40.5% |
| 2021 | -- | $94,500 +175.7% |
| 2020 | $936 | $34,278 -23.8% |
| 2019 | $936 +42.9% | $45,000 -8.6% |
| 2018 | $655 -1.2% | $49,230 +91.2% |
| 2017 | $663 +33.1% | $25,754 +2.1% |
| 2016 | $498 -1.5% | $25,224 +0.7% |
| 2015 | $506 -3.8% | $25,049 +0.8% |
| 2014 | $526 | $24,850 +24.3% |
| 2004 | -- | $20,000 |
| 2003 | -- | $20,000 |
| 2002 | -- | $20,000 |
| 2001 | -- | $20,000 |
| 2000 | -- | $20,000 |
Find assessor info on the county website
Monthly payment
Est. payment
Payment breakdown
Explore the cost of this home by adjusting the details. Changes won't be saved.Climate risks
Neighborhood: 32127
Nearby schools
Schools provided by the listing agent
- Elementary: Sweetwater
- Middle: Creekside
- High: Spruce Creek
Source: DBAMLS. This data may not be complete. We recommend contacting the local school district to confirm school assignments for this home.
Similar homes
- $1,385,0003 bd4 ba3k sqft5826 Boggs Ford Rd, Port Orange, FL 32127For Sale

 MLS ID #1223409, Greg Fretwell, Fretwell Realty Inc.. DBAMLS
 - $1,999,9004 bd5 ba3.7k sqft825 Pheasant Run Ct W, Port Orange, FL 32127New Construction
 MLS ID #1225092, Mark Straka, Life Real Estate. DBAMLS
 - $1,189,0003 bd3 ba2.9k sqft1812 Taylor Rd, Port Orange, FL 32128For Sale
 MLS ID #1227136, Andrew Jowdy, 386RealEstate.com. DBAMLS
 - $999,9994 bd3 ba2.3k sqft50 ALBERTA AVENUE, PONCE INLET, FL 32127For Sale

 MLS ID #V4950631, Mary Trapp, TRAPP REAL ESTATE INC. Stellar MLS
 - $1,175,0005 bd5 ba3.2k sqft2454 Hyatt Creek Ln, Port Orange, FL 32128For SaleMLS ID #1226136, Tasha Sollowen, Adams, Cameron & Co., Realtors. DBAMLS
- $1,048,0004 bd3 ba3k sqft1908 Poppy Ln, Port Orange, FL 32128For SaleMLS ID #1224705, Rachel Hanley, LPT Realty, LLC. DBAMLS
- $850,0003 bd2 ba1.9k sqft90 Buschman Dr, Ponce Inlet, FL 32127For SaleMLS ID #1210902, Steven Koleno, Beycome of Florida LLC. DBAMLS
- $899,9004 bd3 ba2.3k sqft4805 S Peninsula Dr, Ponce Inlet, FL 32127For SaleMLS ID #1229897, Dayanis Purucker, Oceans Luxury Realty Full Service LLC. DBAMLS
- $1,100,0004 bd3 ba2.7k sqft266 Portofino Blvd, New Smyrna Beach, FL 32168For SaleMLS ID #1230767, Patricia Collado, Collado Real Estate. DBAMLS
- $795,0004 bd3 ba2.6k sqft2423 Wild Turkey Creek Ln, Port Orange, FL 32128For SaleMLS ID #1226454, Rachel Hanley, LPT Realty, LLC. DBAMLS
- $875,0004 bd3 ba2.4k sqft1521 SHADOW PINES DRIVE, NEW SMYRNA BEACH, FL 32168For SaleMLS ID #O6424384, Alin Zdroba, PROPERTIO. Stellar MLS
- $781,6834 bd3 ba2.5k sqft6463 Highfield Village Dr, Port Orange, FL 32128New ConstructionMLS ID #1229630, Ali Kargar, ICI Select Realty Inc. DBAMLS
- $989,0004 bd3 ba2.5k sqft2426 Wild Turkey Creek Ln, Port Orange, FL 32128For SaleMLS ID #1215780, Shannon FitzPatrick, RE/MAX Signature. DBAMLS
- $1,495,0004 bd4 ba3.5k sqft1780 OLD MISSION ROAD, EDGEWATER, FL 32132For SaleMLS ID #NS1088982, Donna Concannon, NSB HOMES LLC. Stellar MLS
- $1,100,0003 bd4 ba3k sqft2659 Pioneer Trl, New Smyrna Beach, FL 32168For SaleMLS ID #1228568, Dayanis Purucker, Oceans Luxury Realty Full Service LLC. DBAMLS
- $799,0003 bd3 ba3.1k sqft3289 S Nova Rd, Pt Orange, FL 32129For SaleMLS ID #1227295, Ray Jackson, Coldwell Banker Coast Realty. DBAMLS
- $899,9004 bd3 ba2.7k sqft3311 Oak Vista Dr, Port Orange, FL 32128For SaleMLS ID #1222745, Rachel McGrath, Premier Sotheby's International Realty. DBAMLS
- $925,0003 bd2 ba2.7k sqft1711 Hideaway Forest Trl, New Smyrna Beach, FL 32168For SaleMLS ID #1226133, Sylvan McElroy, The Keyes Company. DBAMLS
