WOW! Located in PRIME Sienna location, this move-in ready David Weekley home boasts a functional layout perfect for hosting. The heart of the home contains a very large kitchen with granite countertops, pendant lighting and stainless steel appliances. A massive kitchen island that brings everyone together. A true formal dining room perfect for dinners with loved ones is conveniently located right off the kitchen. This popular floor plan was well thought out and highly coveted. At the end of a cul-de-sac on an oversized lot, the backyard provides space that's hard to find in Sienna. Flooring includes tile in main living areas and carpet in bedrooms. Primary bedroom is spacious with an en-suite that has a spa-like primary bathroom. The park and library are steps away... Grocery stores, shops and dining options are a 5-minute drive, and in the TOP selling community of Sienna, welcome HOME!
For sale
Price cut: $18.1K (10/21)
$399,900
6034 Daggerwing Way, Missouri City, TX 77459
3beds
2,127sqft
Single Family Residence
Built in 2019
8,006 Square Feet Lot
$391,700 Zestimate®
$188/sqft
$129/mo HOA
What's special
Stainless steel appliancesEnd of a cul-de-sacSpa-like primary bathroomPendant lightingOversized lot
- 24 days
- 144
- 9
Likely to sell faster than
Zillow last checked:
Listing updated:
Listed by:
Alexis Weeks TREC #0810676 850-582-1681,
eXp Realty LLC
Source: HAR,MLS#: 49250634
Facts & features
Interior
Bedrooms & bathrooms
- Bedrooms: 3
- Bathrooms: 2
- Full bathrooms: 2
Primary bedroom
- Level: First
- Area: 240
- Dimensions: 16 x 15
Bedroom
- Level: First
- Area: 117
- Dimensions: 13 x 9
Bedroom
- Level: First
- Area: 120
- Dimensions: 12 x 10
Other
- Level: First
- Area: 140
- Dimensions: 10 x 14
Dining room
- Level: First
- Area: 182
- Dimensions: 13 x 14
Kitchen
- Level: First
- Area: 255
- Dimensions: 15 x 17
Living room
- Level: First
- Area: 272
- Dimensions: 16 x 17
Heating
- Natural Gas
Cooling
- Electric
Appliances
- Included: Disposal, Dryer, Refrigerator, Washer, Freestanding Oven, Microwave, Gas Cooktop, Dishwasher
- Laundry: Electric Dryer Hookup, Washer Hookup
Features
- Formal Entry/Foyer, All Bedrooms Down, En-Suite Bath, Primary Bed - 1st Floor, Split Plan, Walk-In Closet(s)
- Flooring: Carpet, Tile
Interior area
- Total structure area: 2,127
- Total interior livable area: 2,127 sqft
Property
Parking
- Total spaces: 2
- Parking features: Attached, Garage Door Opener, Double-Wide Driveway
- Attached garage spaces: 2
Features
- Stories: 1
- Patio & porch: Covered
- Exterior features: Side Yard
- Fencing: Back Yard,Full
Lot
- Size: 8,006 Square Feet
- Features: Back Yard, Cul-De-Sac, Near Golf Course, Subdivided, 0 Up To 1/4 Acre
Details
- Parcel number: 8131270010400907
Construction
Type & style
- Home type: SingleFamily
- Architectural style: Traditional
- Property subtype: Single Family Residence
Materials
- Brick, Stone
- Foundation: Slab
- Roof: Composition
Condition
- New construction: No
- Year built: 2019
Details
- Builder name: David Weekley
Utilities & green energy
- Sewer: Public Sewer
- Water: Public, Water District
Community & HOA
Community
- Features: Subdivision Tennis Court
- Subdivision: Sienna Village Of Anderson Spgs Sec 27b
HOA
- Has HOA: Yes
- Amenities included: Basketball Court, Beach Access, Boat Slip, Clubhouse, Dog Park, Fitness Center, Golf Course, Jogging Path, Park, Party Room, Picnic Area, Playground, Pond, Pool, Splash Pad, Sport Court, Tennis Court(s), Trail(s)
- HOA fee: $1,543 annually
Location
- Region: Missouri City
Financial & listing details
- Price per square foot: $188/sqft
- Tax assessed value: $398,445
- Annual tax amount: $9,818
- Date on market: 10/1/2026
- Listing terms: Cash,Conventional,FHA,VA Loan
- Road surface type: Concrete, Curbs
Estimated market value
$391,700
$372,000 - $411,000
$2,488/mo
Price history
| Date | Event | Price |
|---|---|---|
| 10/21/2026 | Price change | $399,900-4.3%$188/sqft |
Source:  HAR #49250634 Report a problem | ||
| 10/1/2026 | Listed for sale | $418,000$197/sqft |
Source: HAR #49250634 Report a problem | ||
Public tax history
| Year | Property taxes | Tax assessment |
|---|---|---|
| 2025 | $4,077 +4% | $398,445 +7.6% |
| 2024 | $3,919 +11.2% | $370,369 +10% |
| 2023 | $3,524 -14.6% | $336,699 +10% |
| 2022 | $4,124 +1.3% | $306,090 +10% |
| 2021 | $4,073 -1.3% | $278,260 +0.5% |
| 2020 | $4,127 +728.3% | $276,820 +861.2% |
| 2019 | $498 +96.3% | $28,800 +102.4% |
| 2018 | $254 | $14,230 |
Find assessor info on the county website
Monthly payment
Est. payment
Payment breakdown
Explore the cost of this home by adjusting the details. Changes won't be saved.Climate risks
Neighborhood: 77459
Nearby schools
Schools provided by the listing agent
- Elementary: Schiff Elementary School
- Middle: Baines Middle School
- High: Ridge Point High School
Source: HAR. This data may not be complete. We recommend contacting the local school district to confirm school assignments for this home.
- $420,0003 bd2 ba2k sqft8227 Longtail Path, Missouri City, TX 77459Off Market
- $358,2004 bd2 ba1.9k sqft6047 Dark Kite Trl, Missouri City, TX 77459Off Market
- $377,5004 bd2 ba2.5k sqft6051 Dark Kite Trl, Missouri City, TX 77459Off Market
- $400,1004 bd3 ba2.5k sqft8223 Longtail Path, Missouri City, TX 77459Off Market
Similar homes
- $412,0003 bd3 ba2.5k sqft5818 Kenwood, Missouri City, TX 77459For Sale
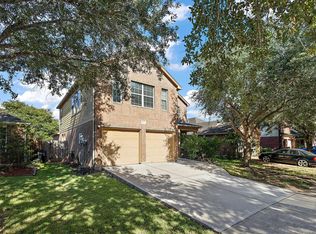 MLS ID #72468265, Ruth Veliz, Showcase Properties of Texas. HAR
- $395,0003 bd2 ba2.1k sqft5719 Horseshoe Fls, Missouri City, TX 77459For Sale
 MLS ID #83730998, Zachary Emmanouil, C.R.Realty. HAR
- $400,0004 bd4 ba2.5k sqft5918 Dark Kite Trl, Missouri City, TX 77459For Sale
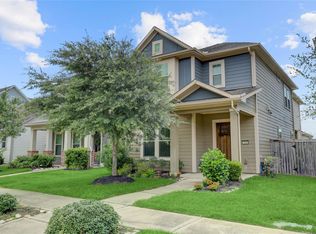 MLS ID #89910957, Alicia Jammer, Compass RE Texas, LLC - Houston. HAR
- $385,0003 bd2 ba2.1k sqft6026 Leafwing Trl, Missouri City, TX 77459For Sale
 MLS ID #79482272, Minal Vyas, RE/MAX Fine Properties. HAR
