The Oak Bluff (Trend Collection) offers a 1st floor primary BR suite. The stairs are just off the entry hall with oak wood treads and white painted risers. 9 ft ceilings on 1st floor w/luxury vinyl plank throughout the main & matte black door hardware/hinges. The island kitchen offers quartz tops w/countertop dining, an eating area, and large corner pantry. The kitchen includes stainless appliances with refrigerator and opens to the family room at the rear of the home with access to the covered patio. A spacious utility room is located on the first floor, and a coat closet by the garage entry. The 1st floor primary BR suite includes a large closet & spacious bath with separate 42x60 garden tub with picture window and walk-in shower. Upstairs are 3 additional BRs, a loft, and full bath.
Active
$431,207
6034 Mountain Heights Ln, Corryton, TN 37721
4beds
2,483sqft
Single Family Residence
Built in 2026
9,583 Square Feet Lot
$-- Zestimate®
$174/sqft
$-- HOA
What's special
Countertop diningLarge corner pantryEating areaStainless appliances with refrigerator
- 106 days
- 84
- 8
Zillow last checked:
Listing updated:
Listed by:
Jacob Copeland 931-629-6815,
Realty Executives Associates 865-588-3232,
Dave H. Moore,
Realty Executives Associates
Source: East Tennessee Realtors,MLS#: 1345732
Facts & features
Interior
Bedrooms & bathrooms
- Bedrooms: 4
- Bathrooms: 3
- Full bathrooms: 2
- 1/2 bathrooms: 1
Rooms
- Room types: Bonus Room
Heating
- Central, Natural Gas
Cooling
- Central Air
Appliances
- Included: Gas Range, Dishwasher, Disposal, Microwave, Refrigerator, Self Cleaning Oven
Features
- Walk-In Closet(s), Kitchen Island, Pantry, Breakfast Bar, Eat-in Kitchen, Bonus Room
- Flooring: Carpet
- Windows: Windows - Vinyl, Insulated Windows
- Basement: None
- Has fireplace: No
- Fireplace features: None
Interior area
- Total structure area: 2,483
- Total interior livable area: 2,483 sqft
Property
Parking
- Total spaces: 2
- Parking features: Off Street, Garage Door Opener, Attached, Main Level
- Attached garage spaces: 2
Features
- Exterior features: Prof Landscaped
- Has view: Yes
- View description: Country Setting
Lot
- Size: 9,583 Square Feet
- Dimensions: 58.00 x 167.04 x IRR
- Features: Level
Details
- Parcel number: 030KC005
Construction
Type & style
- Home type: SingleFamily
- Architectural style: Traditional
- Property subtype: Single Family Residence
Materials
- Vinyl Siding, Brick
Condition
- Under Construction
- New construction: Yes
- Year built: 2026
Utilities & green energy
- Sewer: Public Sewer
- Water: Public
Community & HOA
Community
- Security: Smoke Detector(s)
- Subdivision: Whisper Ridge
HOA
- Has HOA: Yes
Location
- Region: Corryton
Financial & listing details
- Price per square foot: $174/sqft
- Date on market: 6/24/2026
Estimated market value
Not available
Estimated sales range
Not available
Not available
Price history
| Date | Event | Price |
|---|---|---|
| 6/24/2026 | Listed for sale | $431,207$174/sqft |
Source:  East Tennessee Realtors #1345732 Report a problem East Tennessee Realtors #1345732 Report a problem | ||
Public tax history
Tax history is unavailable.
Monthly payment
Est. payment
Payment breakdown
Explore the cost of this home by adjusting the details. Changes won't be saved.Climate risks
Neighborhood: 37721
Nearby schools
Schools provided by the listing agent
- Elementary: Ritta
- Middle: Holston
- High: Gibbs
Source: East Tennessee Realtors. This data may not be complete. We recommend contacting the local school district to confirm school assignments for this home.
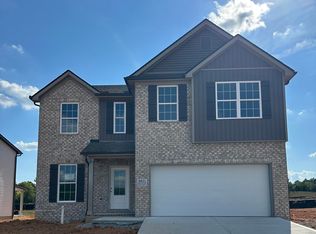
- $400,6504 bd3 ba2.2k sqft6021 Mountain Heights Ln, Corryton, TN 37721New Construction
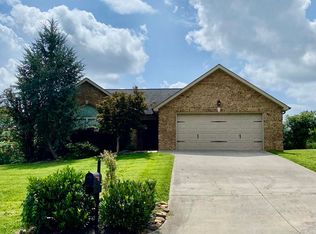
- $375,7003 bd2 ba1.5k sqft6035 Whisper Ridge Ln, Corryton, TN 37721Off Market
- $369,9003 bd2 ba1.4k sqft6043 Whisper Ridge Ln, Corryton, TN 37721Sold
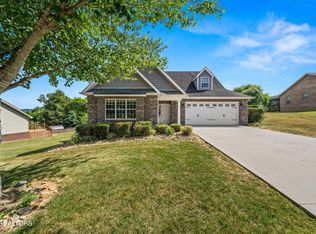
- $383,0003 bd2 ba1.6k sqft6029 Whisper Ridge Ln, Corryton, TN 37721Sold
Similar homes
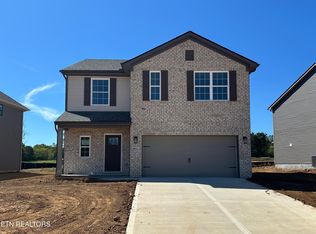
- $381,2174 bd3 ba2k sqft6015 Mountain Heights Ln, Corryton, TN 37721Active
 MLS ID #1345806, Jacob Copeland, Realty Executives Associates. East Tennessee Realtors
 - $424,9904 bd3 ba2.8k sqft6967 McGuffey Run Ln, Corryton, TN 37721Active
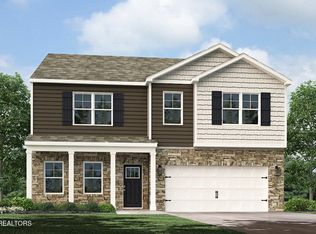 East Tennessee Realtors
 - $422,9904 bd3 ba2.8k sqft8013 Swift Current Ln, Corryton, TN 37721Active
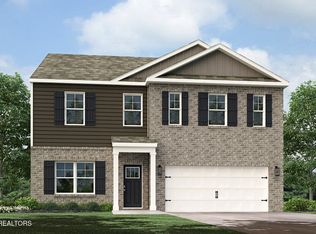 East Tennessee Realtors
 - $406,5155 bd3 ba2.5k sqft6943 McGuffey Run Ln, Corryton, TN 37721Active
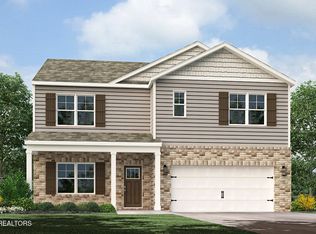 East Tennessee Realtors
 - $415,9205 bd4 ba2.6k sqft6954 McGuffey Run Ln, Corryton, TN 37721ActiveEast Tennessee Realtors
- $411,5755 bd3 ba2.5k sqft8025 Swift Current Ln, Corryton, TN 37721ActiveEast Tennessee Realtors
- $409,5155 bd3 ba2.5k sqft6973 McGuffey Run Ln, Corryton, TN 37721ActiveEast Tennessee Realtors
- $415,9205 bd4 ba2.6k sqft6985 McGuffey Run Ln, Corryton, TN 37721ActiveEast Tennessee Realtors
- $409,0255 bd4 ba2.6k sqft8017 Swift Current Ln, Corryton, TN 37721ActiveEast Tennessee Realtors
- $411,9205 bd4 ba2.6k sqft6949 McGuffey Run Ln, Corryton, TN 37721ActiveEast Tennessee Realtors
- $386,6805 bd4 ba2.6k sqft6979 McGuffey Run Ln, Corryton, TN 37721ActiveEast Tennessee Realtors
- $381,6805 bd4 ba2.6k sqft8021 Swift Current Ln, Corryton, TN 37721ActiveEast Tennessee Realtors
- $379,6604 bd2 ba1.7k sqft6961 McGuffey Run Ln, Corryton, TN 37721ActiveEast Tennessee Realtors
- $376,9104 bd2 ba1.7k sqft8005 Swift Current Ln, Corryton, TN 37721ActiveEast Tennessee Realtors
- $379,6604 bd2 ba1.7k sqft6955 McGuffey Run Ln, Corryton, TN 37721ActiveEast Tennessee Realtors
- $385,2453 bd2 ba1.8k sqft6028 Mountain Heights Ln, Corryton, TN 37721ActiveMLS ID #1345674, Trudi M. Johnson, Realty Executives Associates. East Tennessee Realtors
- $420,9503 bd3 ba2k sqft3302 Mountain Aster Dr, Knoxville, TN 37924ActiveMLS ID #1354604, Gabriel Waller, CBH Legacy Realty. East Tennessee Realtors
- $422,1503 bd3 ba2.1k sqft3325 Mountain Aster Dr, Knoxville, TN 37924ActiveMLS ID #1354603, Gabriel Waller, CBH Legacy Realty. East Tennessee Realtors
- $422,3503 bd3 ba1.8k sqft3320 Mountain Aster Dr, Knoxville, TN 37924ActiveMLS ID #1355003, Gabriel Waller, CBH Legacy Realty. East Tennessee Realtors
- $364,0003 bd3 ba2.1k sqft5840 Rain Cloud Rd, Knoxville, TN 37918ActiveMLS ID #1355386, Nikitia Thompson, Realty Executives-Nikitia Thompson Realty. East Tennessee Realtors
