The Bedford Hill, part of the Trend Collection by Ball Homes, is a two story plan with a very open first floor layout. The island kitchen offers both a breakfast area and countertop dining, and a large pantry. The kitchen opens to the family room at the rear of the home. Upstairs are the primary bedroom suite, two bedrooms and a hall bath, plus the fourth bedroom option. The primary bedroom suite includes a bedroom with vaulted ceiling, large closet, and spacious bath with tub/shower, and linen storage. The upgraded primary bath offers a garden tub, separate shower, and picture window.
Active
$381,217
6015 Mountain Heights Ln, Corryton, TN 37721
4beds
2,071sqft
Single Family Residence
Built in 2026
7,840 Square Feet Lot
$-- Zestimate®
$184/sqft
$-- HOA
What's special
Countertop diningIsland kitchenLinen storageBreakfast areaLarge pantryLarge closetPicture window
- 106 days
- 154
- 23
Zillow last checked:
Listing updated:
Listed by:
Jacob Copeland 931-629-6815,
Realty Executives Associates 865-588-3232,
Paige Widener 865-661-2576,
Realty Executives Associates
Source: East Tennessee Realtors,MLS#: 1345806
Facts & features
Interior
Bedrooms & bathrooms
- Bedrooms: 4
- Bathrooms: 3
- Full bathrooms: 2
- 1/2 bathrooms: 1
Heating
- Central, Heat Pump, Natural Gas
Cooling
- Central Air
Appliances
- Included: Gas Range, Dishwasher, Disposal, Microwave, Refrigerator, Self Cleaning Oven
Features
- Walk-In Closet(s), Kitchen Island, Pantry, Eat-in Kitchen
- Flooring: Carpet
- Windows: Windows - Vinyl
- Basement: Slab
- Has fireplace: No
- Fireplace features: None
Interior area
- Total structure area: 2,071
- Total interior livable area: 2,071 sqft
Property
Parking
- Total spaces: 2
- Parking features: Garage Door Opener, Attached
- Attached garage spaces: 2
Features
- Has view: Yes
- View description: Country Setting
Lot
- Size: 7,840 Square Feet
- Dimensions: 76 x 151
- Features: Level
Details
- Parcel number: 030KC101
Construction
Type & style
- Home type: SingleFamily
- Architectural style: Traditional
- Property subtype: Single Family Residence
Materials
- Block, Brick
Condition
- To Be Built
- New construction: Yes
- Year built: 2026
Utilities & green energy
- Sewer: Public Sewer
- Water: Public
Community & HOA
Community
- Security: Smoke Detector(s)
- Subdivision: Whisper Ridge
HOA
- Has HOA: Yes
Location
- Region: Corryton
Financial & listing details
- Price per square foot: $184/sqft
- Date on market: 6/24/2026
Estimated market value
Not available
Estimated sales range
Not available
Not available
Price history
| Date | Event | Price |
|---|---|---|
| 6/24/2026 | Listed for sale | $381,217$184/sqft |
Source:  East Tennessee Realtors #1345806 Report a problem East Tennessee Realtors #1345806 Report a problem | ||
Public tax history
Tax history is unavailable.
Monthly payment
Est. payment
Payment breakdown
Explore the cost of this home by adjusting the details. Changes won't be saved.Climate risks
Neighborhood: 37721
Nearby schools
Schools provided by the listing agent
- Elementary: Ritta
- Middle: Holston
- High: Gibbs
Source: East Tennessee Realtors. This data may not be complete. We recommend contacting the local school district to confirm school assignments for this home.
Similar homes
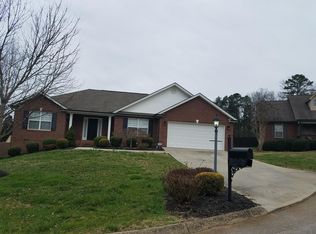
- $400,6504 bd3 ba2.2k sqft6021 Mountain Heights Ln, Corryton, TN 37721Active
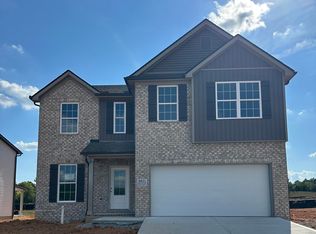
 MLS ID #1345740, Trudi M. Johnson, Realty Executives Associates. East Tennessee Realtors
 - $431,2074 bd3 ba2.4k sqft6034 Mountain Heights Ln, Corryton, TN 37721Active
 MLS ID #1345732, Jacob Copeland, Realty Executives Associates. East Tennessee Realtors
 - $345,0004 bd3 ba2.2k sqft7146 Forest Willow Ln, Corryton, TN 37721Active
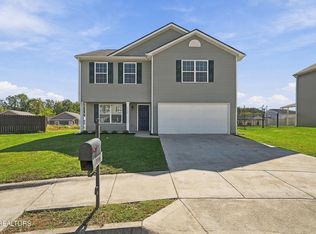 MLS ID #1357341, Michael E Bilicki, Michael Bilicki Real Estate. East Tennessee Realtors
 - $345,0003 bd3 ba1.7k sqft7502 Game Bird St, Corryton, TN 37721Active
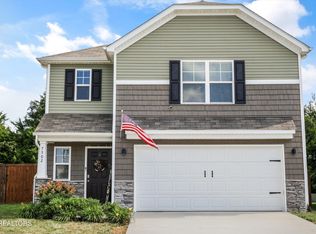 MLS ID #1357537, Missy Holladay, Keller Williams West Knoxville. East Tennessee Realtors
 - $385,2453 bd2 ba1.8k sqft6028 Mountain Heights Ln, Corryton, TN 37721ActiveMLS ID #1345674, Trudi M. Johnson, Realty Executives Associates. East Tennessee Realtors
- $364,0003 bd3 ba2.1k sqft5840 Rain Cloud Rd, Knoxville, TN 37918ActiveMLS ID #1355386, Nikitia Thompson, Realty Executives-Nikitia Thompson Realty. East Tennessee Realtors
- $395,0004 bd3 ba2.2k sqft5479 Calvert Ln, Knoxville, TN 37918ActiveMLS ID #1344316, Krista Bentley, Keller Williams West Knoxville. East Tennessee Realtors
- $309,9003 bd2 ba1.1k sqft5000 Cattail Ln, Corryton, TN 37721ActiveMLS ID #1349777, Kevin Dyke, Realty Executives Associates. East Tennessee Realtors
- $374,0003 bd3 ba1.8k sqft2641 Honey Hill Rd, Knoxville, TN 37924ActiveMLS ID #1343604, Marian Epps, Realty Executives Associates. East Tennessee Realtors
- $340,3503 bd2 ba1.4k sqft265 Pecan Cir, Corryton, TN 37721For Sale
 MLS ID #3250865, Doyle Webb. RealTracs MLS as distributed by MLS GRID
 - $379,9004 bd3 ba2.3k sqft6211 Aldingham St, Knoxville, TN 37912For SaleMLS ID #3309314, Nathan Mitchell. RealTracs MLS as distributed by MLS GRID
- $346,5754 bd2 ba1.6k sqft3973 Crimson Clover Ln, Knoxville, TN 37924ActiveMLS ID #1346803, Amber Fedders, CBH Legacy Realty. East Tennessee Realtors
- $340,9004 bd2 ba1.6k sqft3868 Crimson Clover Ln, Knoxville, TN 37924ActiveMLS ID #1345396, Gabriel Waller, CBH Legacy Realty. East Tennessee Realtors
- $342,0754 bd2 ba1.6k sqft3917 Crimson Clover Ln, Knoxville, TN 37924ActiveMLS ID #1346801, Amber Fedders, CBH Legacy Realty. East Tennessee Realtors
- $342,8254 bd2 ba1.6k sqft3957 Crimson Clover Ln, Knoxville, TN 37924ActiveMLS ID #1346802, Gabriel Waller, CBH Legacy Realty. East Tennessee Realtors
- $385,0003 bd3 ba1.7k sqft8319 Day Valley Rd, Powell, TN 37849ActiveMLS ID #1352423, Tracy Payne, Engel & Volkers Knoxville. East Tennessee Realtors
- $399,9003 bd2 ba1.3k sqft2624 Hinds Creek Rd, Heiskell, TN 37754ActiveMLS ID #1357209, Kristi D. Scarbrough, Powell Auction & Realty,LLC. East Tennessee Realtors
- $329,9754 bd3 ba1.8k sqft3827 Crimson Clover Ln, Knoxville, TN 37924ActiveMLS ID #1341842, Amber Fedders, CBH Legacy Realty. East Tennessee Realtors
- $375,0003 bd2 ba1.4k sqft3021 Shelbourne Rd, Knoxville, TN 37917ActiveMLS ID #1353900, Kat Savelli, Realty Executives Associates. East Tennessee Realtors
- $399,9003 bd2 ba1.4k sqft2935 Zachary Pointe Ln, Knoxville, TN 37938ActiveMLS ID #1338547, Jennifer Trantanella, Elite Realty. East Tennessee Realtors
