The Granite Coast, part of the Trend Collection, is an open layout ranch plan with three bedrooms, and a versatile flex room off the entry. The island kitchen offers both a breakfast area and countertop dining, and a storage pantry. A covered patio is included at the rear of the home and sheltered by the primary bedroom and breakfast area wings of the house for maximum privacy. The primary bedroom suite includes a large walk-in closet, spacious bath with a tiled shower. Bedrooms two and three are off the entry hall, with access to the hall bath. Luxury Vinyl Plank throughout. Quartz countertops, Stainless appliance package including a french door refrigerator.
New construction
$385,245
6028 Mountain Heights Ln, Corryton, TN 37721
3beds
1,877sqft
Single Family Residence
Built in 2026
10,018 Square Feet Lot
$-- Zestimate®
$205/sqft
$-- HOA
What's special
- 65 days |
- 257 |
- 6 |
Zillow last checked:
Listing updated:
Listed by:
Trudi M. Johnson 865-898-0785,
Realty Executives Associates 865-688-3232,
Kriston Wilson,
Realty Executives Associates
Source: East Tennessee Realtors,MLS#: 1345674
Facts & features
Interior
Bedrooms & bathrooms
- Bedrooms: 3
- Bathrooms: 2
- Full bathrooms: 2
Heating
- Central, Natural Gas, Electric
Cooling
- Central Air, Ceiling Fan(s)
Appliances
- Included: Gas Range, Dishwasher, Disposal, Microwave, Refrigerator, Self Cleaning Oven
Features
- Kitchen Island, Pantry, Breakfast Bar, Eat-in Kitchen
- Windows: Windows - Vinyl
- Basement: Slab
- Has fireplace: No
- Fireplace features: None
Interior area
- Total structure area: 1,877
- Total interior livable area: 1,877 sqft
Property
Parking
- Total spaces: 2
- Parking features: Garage Door Opener, Attached, Main Level
- Attached garage spaces: 2
Features
- Exterior features: Prof Landscaped
Lot
- Size: 10,018 Square Feet
- Dimensions: 58 x 167.85 x 58.55 x 175.89
- Features: Other
Details
- Parcel number: 030KC004
Construction
Type & style
- Home type: SingleFamily
- Architectural style: Traditional
- Property subtype: Single Family Residence
Materials
- Vinyl Siding, Brick, Block
Condition
- Under Construction
- New construction: Yes
- Year built: 2026
Utilities & green energy
- Sewer: Public Sewer
- Water: Public
Community & HOA
Community
- Security: Smoke Detector(s)
- Subdivision: Whisper Ridge
HOA
- Has HOA: Yes
Location
- Region: Corryton
Financial & listing details
- Price per square foot: $205/sqft
- Date on market: 6/23/2026
Estimated market value
Not available
Estimated sales range
Not available
Not available
Price history
| Date | Event | Price |
|---|---|---|
| 6/23/2026 | Listed for sale | $385,245$205/sqft |
Source:  East Tennessee Realtors #1345674 Report a problem East Tennessee Realtors #1345674 Report a problem | ||
Public tax history
Tax history is unavailable.
Monthly payment
Est. payment
Payment breakdown
Explore the cost of this home by adjusting the details. Changes won't be saved.Climate risks
Neighborhood: 37721
Nearby schools
GreatSchools rating
- 6/10East Knox Elementary SchoolGrades: PK-5Distance: 1.7 mi
- 5/10Carter Middle SchoolGrades: 6-8Distance: 6.4 mi
- 4/10Carter High SchoolGrades: 9-12Distance: 6.3 mi
Schools provided by the listing agent
- Elementary: Ritta
- Middle: Holston
- High: Gibbs
Source: East Tennessee Realtors. This data may not be complete. We recommend contacting the local school district to confirm school assignments for this home.
- $224,100-- bd2 ba1.5k sqft4568 Orchard Valley Way, Corryton, TN 37721Off Market
- $215,6004 bd1 ba1.5k sqft4551 Orchard Valley Way, Corryton, TN 37721Off Market
- $229,4002 bd1 ba1.2k sqft9705 Hogskin Rd, Corryton, TN 37721Off Market
- $93,600-- bd-- ba-- sqft4533 Orchard Valley Way, Corryton, TN 37721Off Market
- $---- bd-- ba-- sqft4533 Orchard Valley Way, Corryton, TN 37721Off Market
- $---- bd-- ba-- sqft4533 Orchard Valley Way, Corryton, TN 37721Off Market
- $315,500-- bd2 ba1.8k sqft4533 Orchard Valley Way, Corryton, TN 37721Off Market
- $276,7003 bd2 ba1.2k sqft4515 Orchard Valley Way, Corryton, TN 37721Off Market
A local agent can set up tours, give advice and negotiate with sellers.
A local lender can help you make sure your offer is ready when you are.
Similar homes
- $381,2174 bd3 ba2k sqft6015 Mountain Heights Ln, Corryton, TN 37721New Construction

 MLS ID #1345806, Jacob Copeland, Realty Executives Associates. East Tennessee Realtors
 - $400,0003 bd3 ba2.2k sqft2718 Honey Hill Rd, Knoxville, TN 37924For Sale
 MLS ID #1352822, Tuesday Reynolds, Wallace. East Tennessee Realtors
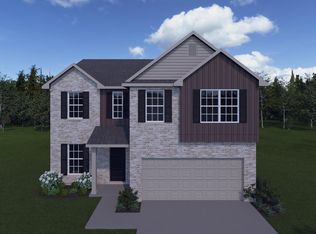
 - $400,6504 bd3 ba2.2k sqft6021 Mountain Heights Ln, Corryton, TN 37721New Construction
 MLS ID #1345740, Trudi M. Johnson, Realty Executives Associates. East Tennessee Realtors
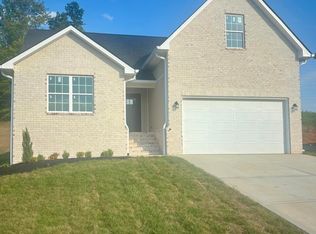
 - $364,9003 bd2 ba1.8k sqft493 Eastland Park Dr #120, Blaine, TN 37709New Construction
 MLS ID #1352796, Joe J. Davis, Southland Realtors, Inc. East Tennessee Realtors
 - $372,7504 bd3 ba2.2k sqft6860 Prospect Hill Ln, Knoxville, TN 37918New ConstructionEast Tennessee Realtors
- $431,2074 bd3 ba2.4k sqft6034 Mountain Heights Ln, Corryton, TN 37721New ConstructionMLS ID #1345732, Jacob Copeland, Realty Executives Associates. East Tennessee Realtors
- from $361,9903 bd3 ba2.1k sqftPenwell Plan, Irwin Oaks, Corryton, TN 37721New ConstructionDR Horton
- $362,0003 bd3 ba1.7k sqft7822 Tree Line Ln, Corryton, TN 37721New ConstructionMLS ID #1330952, Lisa Raben, Southland Realtors, Inc. East Tennessee Realtors
- $353,9003 bd2 ba1.8k sqft7834 Tree Line Ln, Corryton, TN 37721New ConstructionMLS ID #1336930, Lisa Raben, Southland Realtors, Inc. East Tennessee Realtors
- $410,9205 bd4 ba2.6k sqft6954 McGuffey Run Ln, Corryton, TN 37721New ConstructionEast Tennessee Realtors
- $399,9003 bd3 ba2k sqft2705 Palace Green Rd, Knoxville, TN 37924For SaleMLS ID #1350298, Cyndi Sweet, LeConte Realty, LLC. East Tennessee Realtors
- $385,0004 bd3 ba2.2k sqft8002 Cambridge Reserve Dr, Knoxville, TN 37924For SaleMLS ID #1343617, Angie Merrick, Realty Executives Associates. East Tennessee Realtors
- from $384,9905 bd3 ba2.5k sqftHayden Plan, Irwin Oaks, Corryton, TN 37721New ConstructionDR Horton
- $399,0004 bd3 ba1.7k sqft6804 Prospect Hill Ln, Knoxville, TN 37918New ConstructionEast Tennessee Realtors
- $370,7504 bd3 ba2.2k sqft6832 Prospect Hill Ln, Knoxville, TN 37918New ConstructionEast Tennessee Realtors
- $379,9003 bd2 ba1.7k sqft8138 Marsala Ln, Knoxville, TN 37938For SaleMLS ID #1349809, Somer Ray, Realty Executives Associates. East Tennessee Realtors
- $285,0003 bd2 ba1.2k sqft316 Pin Oak Dr, New Market, TN 37820For Sale
 MLS ID #712742, Rhonda Sams, Crye-Leike Premier Real Estate LLC. Lakeway Area AOR
 - $386,5003 bd3 ba1.5k sqft7547 Ridge Hollow Way, Knoxville, TN 37924New ConstructionMLS ID #1348481, Lesa Underwood, Southern Homes & Farms, LLC. East Tennessee Realtors
- $366,5704 bd3 ba2.1k sqft6828 Prospect Hill Ln, Knoxville, TN 37918New ConstructionEast Tennessee Realtors
- $366,5704 bd3 ba2.1k sqft6840 Prospect Hill Ln, Knoxville, TN 37918New ConstructionEast Tennessee Realtors
