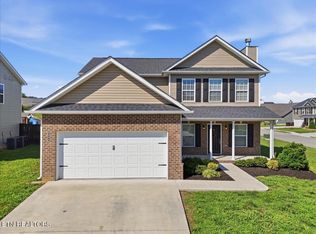
***Estimated completion October/November***The Haywood Park, part of the Trend Collection by Ball Homes, is a two story plan with a versatile flex/dining room off the entry and an open kitchen and family room at the rear of the home. The island kitchen offers both a breakfast area and countertop dining, and a large walk-in pantry. Upstairs are the primary suite, three bedrooms and a hall bath. The fourth bedroom can also be configured as a loft option. The primary bedroom suite includes a bedroom with vaulted ceiling, large closet, and spacious bath with tub/shower, window, and linen storage. Options for this house include gas fireplace, 12' X 12' Covered Patio, Quartz Countertops, Gas Range, and 4'X3' fiberglass walk-in shower plus 60''X42'' Garden Tub. Great views of House Mountain from the neighborhood
New construction
Price increase: $263 (7/20)
$400,650
6021 Mountain Heights Ln, Corryton, TN 37721
4beds
2,281sqft
Single Family Residence
Built in 2026
8,276 Square Feet Lot
$-- Zestimate®
$176/sqft
$42/mo HOA
What's special
Large walk-in pantryIsland kitchenLarge closetPrimary bedroom suite
- 64 days |
- 169 |
- 6 |
Zillow last checked:
Listing updated:
Listed by:
Trudi M. Johnson 865-898-0785,
Realty Executives Associates 865-688-3232,
Steve Doty,
Realty Executives Associates
Source: East Tennessee Realtors,MLS#: 1345740
Facts & features
Interior
Bedrooms & bathrooms
- Bedrooms: 4
- Bathrooms: 3
- Full bathrooms: 2
- 1/2 bathrooms: 1
Heating
- Central, Natural Gas, Zoned, Electric
Cooling
- Central Air, Ceiling Fan(s), Zoned
Appliances
- Included: Gas Range, Dishwasher, Disposal, Microwave, Refrigerator
Features
- Walk-In Closet(s), Kitchen Island, Pantry, Breakfast Bar
- Flooring: Carpet, Vinyl
- Windows: Windows - Vinyl
- Basement: Slab,None
- Number of fireplaces: 1
- Fireplace features: Gas Log
Interior area
- Total structure area: 2,281
- Total interior livable area: 2,281 sqft
Property
Parking
- Total spaces: 2
- Parking features: Garage Door Opener, Attached, Main Level
- Attached garage spaces: 2
Features
- Exterior features: Prof Landscaped
- Has view: Yes
- View description: Mountain(s), Country Setting
Lot
- Size: 8,276 Square Feet
- Dimensions: 76.65' x 151.89' x IRR
- Features: Other, Irregular Lot, Level
Details
- Parcel number: 030KC100
Construction
Type & style
- Home type: SingleFamily
- Architectural style: Traditional
- Property subtype: Single Family Residence
Materials
- Vinyl Siding, Brick, Block
Condition
- To Be Built
- New construction: Yes
- Year built: 2026
Utilities & green energy
- Sewer: Public Sewer
- Water: Public
Community & HOA
Community
- Security: Smoke Detector(s)
- Subdivision: Whisper Ridge
HOA
- Has HOA: Yes
- Amenities included: Other
- Services included: Trash, Some Amenities
- HOA fee: $500 annually
Location
- Region: Corryton
Financial & listing details
- Price per square foot: $176/sqft
- Date on market: 6/24/2026
Estimated market value
Not available
Estimated sales range
Not available
Not available
Price history
| Date | Event | Price |
|---|---|---|
| 7/20/2026 | Price change | $400,650+0.1%$176/sqft |
Source:  East Tennessee Realtors #1345740 Report a problem East Tennessee Realtors #1345740 Report a problem | ||
| 6/24/2026 | Listed for sale | $400,387$176/sqft |
Source: East Tennessee Realtors #1345740 Report a problem | ||
Public tax history
Tax history is unavailable.
Monthly payment
Est. payment
Payment breakdown
Explore the cost of this home by adjusting the details. Changes won't be saved.Climate risks
Neighborhood: 37721
Nearby schools
GreatSchools rating
- 5/10Ritta Elementary SchoolGrades: PK-5Distance: 2.7 mi
- 6/10Holston Middle SchoolGrades: 6-8Distance: 5.4 mi
- 4/10Gibbs High SchoolGrades: 9-12Distance: 2.5 mi
Schools provided by the listing agent
- Elementary: Ritta
- Middle: Holston
- High: Gibbs
Source: East Tennessee Realtors. This data may not be complete. We recommend contacting the local school district to confirm school assignments for this home.
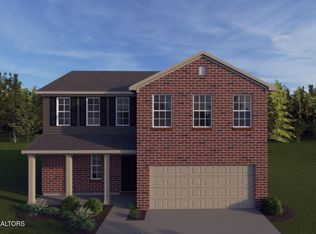
- $431,2074 bd3 ba2.4k sqft6034 Mountain Heights Ln, Corryton, TN 37721New Construction
- $390,9943 bd2 ba1.8k sqft6040 Mountain Heights Ln, Corryton, TN 37721Pending

- $383,0003 bd2 ba1.6k sqft6029 Whisper Ridge Ln, Corryton, TN 37721Sold
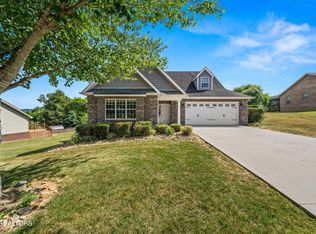
- $380,7003 bd2 ba1.5k sqft6035 Whisper Ridge Ln, Corryton, TN 37721Off Market
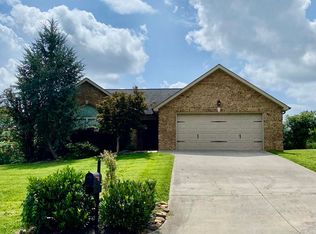
- $401,9003 bd2 ba1.6k sqft6023 Whisper Ridge Ln, Corryton, TN 37721Off Market
- $369,9003 bd2 ba1.4k sqft6043 Whisper Ridge Ln, Corryton, TN 37721Sold
- $404,8003 bd2 ba1.6k sqft6017 Whisper Ridge Ln, Corryton, TN 37721Off Market
- $382,7003 bd2 ba1.5k sqft6011 Whisper Ridge Ln, Corryton, TN 37721Off Market
A local agent can set up tours, give advice and negotiate with sellers.
A local lender can help you make sure your offer is ready when you are.
Similar homes
- $381,2174 bd3 ba2k sqft6015 Mountain Heights Ln, Corryton, TN 37721New Construction

 MLS ID #1345806, Jacob Copeland, Realty Executives Associates. East Tennessee Realtors
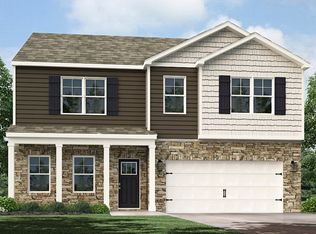
 - from $401,9904 bd3 ba2.8k sqftHanover Plan, Irwin Oaks, Corryton, TN 37721New Construction
 DR Horton
 - $385,0004 bd3 ba2.2k sqft8002 Cambridge Reserve Dr, Knoxville, TN 37924For Sale
 MLS ID #1343617, Angie Merrick, Realty Executives Associates. East Tennessee Realtors
 - $439,9003 bd3 ba2.2k sqft4826 Stoneyhurst Ln, Knoxville, TN 37918For Sale
 MLS ID #1349756, Jennine Smith, Keller Williams Realty. East Tennessee Realtors
 - $419,9004 bd3 ba2.3k sqft6211 Aldingham St, Knoxville, TN 37912For Sale
 MLS ID #3309314, Nathan Mitchell. RealTracs MLS as distributed by MLS GRID
 - $479,9003 bd3 ba2.1k sqft4916 Skyview Drive, Knoxville, TN 37917New ConstructionMLS ID #1353243, Maria Chuprinov, ReMax Preferred Properties, In. East Tennessee Realtors
- $399,9003 bd2 ba1.5k sqft5706 Zurich Way, Knoxville, TN 37918New ConstructionMLS ID #1327862, Tanya Price, Vision Properties Group, Inc.. East Tennessee Realtors
- $459,9003 bd3 ba2.1k sqft7314 Homestead Dr, Knoxville, TN 37918For SaleMLS ID #1351916, John Joyner, Wallace. East Tennessee Realtors
- $399,9993 bd2 ba1.4k sqft2935 Zachary Pointe Ln, Knoxville, TN 37938For SaleMLS ID #1338547, Jennifer Trantanella, Elite Realty. East Tennessee Realtors
- $352,9004 bd3 ba1.8k sqft3827 Crimson Clover Ln, Knoxville, TN 37924New ConstructionMLS ID #1341842, Amber Fedders, CBH Legacy Realty. East Tennessee Realtors
- $399,9004 bd3 ba2.1k sqft378 Signet Ln, Maynardville, TN 37807For SaleMLS ID #1347562, Niki Horner, ReMax Preferred Properties, In. East Tennessee Realtors
- $352,9004 bd2 ba1.8k sqft3862 Crimson Clover Ln, Knoxville, TN 37924For SaleMLS ID #1344725, Gabriel Waller, CBH Legacy Realty. East Tennessee Realtors
- $380,0003 bd2 ba1.4k sqft9721 Asheville Hwy, Strawberry Plains, TN 37871For SaleMLS ID #1350833, Brittany Gibson, Brick & Mortar Properties, LLC. East Tennessee Realtors
- $424,0004 bd3 ba2.7k sqft8137 Chapel Hill Ln, Knoxville, TN 37938For SaleMLS ID #1341225, Brandon Ross, Woody Creek Realty, LLC. East Tennessee Realtors
- $429,9003 bd3 ba2.6k sqft219 Scenic View Dr, Clinton, TN 37716For SaleMLS ID #1352025, Hope King, Real Broker. East Tennessee Realtors
- from $368,9905 bd3 ba2.6k sqftSalem Plan, Isabel Estates, Knoxville, TN 37938New ConstructionDR Horton
- $346,5754 bd2 ba1.6k sqft3973 Crimson Clover Ln, Knoxville, TN 37924New ConstructionMLS ID #1346803, Amber Fedders, CBH Legacy Realty. East Tennessee Realtors
- $399,9003 bd2 ba1.5k sqft116 Longvale Dr SE, Knoxville, TN 37920New ConstructionMLS ID #1351159, Betty Sharits, Realty Executives Associates. East Tennessee Realtors
- $449,9004 bd3 ba2.1k sqft1401 Rosalyn Dr, Knoxville, TN 37914New ConstructionMLS ID #1345101, Melissa Nelson, Rooted Realty Co. East Tennessee Realtors
- $340,9004 bd2 ba1.6k sqft3868 Crimson Clover Ln, Knoxville, TN 37924For SaleMLS ID #1345396, Gabriel Waller, CBH Legacy Realty. East Tennessee Realtors
