Welcome to 8117 Equinox Lane, a 3-bedroom, 2.5-bathroom, 2,224-square-foot home built in 2022 in the Powell community. The home offers a practical layout, a relatively flat lot, and a convenient location with neighborhood amenities. The main level features an open-concept kitchen and living area, creating a comfortable space for everyday living and entertaining. A large bonus room provides additional flexibility for a home office, playroom, media room, or additional living space.
Upstairs, all three bedrooms are conveniently located near the laundry room. The large primary suite includes a walk-in closet and private bathroom, while the additional bedrooms provide comfortable space for family, guests, or a home office. The washer and dryer are included in the purchase, adding convenience for the next owner.
New carpet has recently been installed throughout the home. Outside, the relatively level yard offers usable outdoor space, while neighborhood amenities include a swimming pool, playground, sidewalks, and a picnic/barbecue area.
Located just minutes from Powell's restaurants, shopping, and everyday amenities, the home also offers easy access to I-75, providing convenient travel north and south. Downtown Knoxville, Neyland Stadium, Market Square, and the city's restaurants, entertainment, and nightlife are approximately 15-20 minutes away. Norris Lake is also within approximately 20 minutes, giving you easy access to boating, fishing, and other outdoor recreation.
A newer home with a functional floor plan, fresh carpet, included laundry appliances, and a convenient Powell location - ready for its next owner.
Active
Price cut: $5K (11/7)
$434,900
8117 Equinox Ln, Powell, TN 37849
3beds
2,224sqft
Single Family Residence
Built in 2022
6,534 Square Feet Lot
$430,000 Zestimate®
$196/sqft
$35/mo HOA
What's special
- 29 days
- 317
- 32
Zillow last checked:
Listing updated:
Listed by:
Tanner Fee 865-850-5103,
Realty Executives Associates 865-693-3232
Source: East Tennessee Realtors,MLS#: 1359569
Facts & features
Interior
Bedrooms & bathrooms
- Bedrooms: 3
- Bathrooms: 3
- Full bathrooms: 2
- 1/2 bathrooms: 1
Rooms
- Room types: Bonus Room
Heating
- Central, Electric
Cooling
- Central Air, Ceiling Fan(s)
Appliances
- Included: Dishwasher, Disposal, Dryer, Microwave, Range, Refrigerator, Self Cleaning Oven, Washer
Features
- Walk-In Closet(s), Kitchen Island, Pantry, Eat-in Kitchen, Bonus Room
- Flooring: Laminate, Carpet, Vinyl
- Windows: Windows - Vinyl, Insulated Windows
- Basement: Slab
- Number of fireplaces: 1
- Fireplace features: Marble, Wood Burning
Interior area
- Total structure area: 2,224
- Total interior livable area: 2,224 sqft
Video & virtual tour
Property
Parking
- Total spaces: 2
- Parking features: Off Street, Garage Door Opener, Attached, Main Level
- Attached garage spaces: 2
Features
- Has view: Yes
- View description: Country Setting
Lot
- Size: 6,534 Square Feet
- Dimensions: 51.30 x 103.25 x IRR
- Features: Level
Details
- Parcel number: 037OF032
Construction
Type & style
- Home type: SingleFamily
- Architectural style: Traditional
- Property subtype: Single Family Residence
Materials
- Vinyl Siding, Brick, Frame
Condition
- Year built: 2022
Utilities & green energy
- Sewer: Public Sewer
- Water: Public
Community & HOA
Community
- Features: Sidewalks
- Security: Smoke Detector(s)
- Subdivision: Highlands At Copeland Unit 2
HOA
- Has HOA: Yes
- Amenities included: Playground
- Services included: All Amenities
- HOA fee: $35 monthly
Location
- Region: Powell
Financial & listing details
- Price per square foot: $196/sqft
- Tax assessed value: $245,700
- Annual tax amount: $955
- Date on market: 10/23/2026
Estimated market value
$430,000
$409,000 - $452,000
$2,748/mo
Price history
| Date | Event | Price |
|---|---|---|
| 11/7/2026 | Price change | $434,900-1.1%$196/sqft |
Source:  East Tennessee Realtors #1359569 Report a problem | ||
| 10/23/2026 | Listed for sale | $439,900+50.2%$198/sqft |
Source: East Tennessee Realtors #1359569 Report a problem | ||
| 5/31/2022 | Sold | $292,9000%$132/sqft |
Source: East Tennessee Realtors #1176880 Report a problem | ||
| 12/30/2021 | Pending sale | $292,901$132/sqft |
Source: East Tennessee Realtors #1176880 Report a problem | ||
Public tax history
| Year | Property taxes | Tax assessment |
|---|---|---|
| 2025 | $955 | $61,425 |
| 2024 | $955 -15.9% | $61,425 -15.9% |
| 2023 | $1,136 +57.8% | $73,075 +57.8% |
| 2022 | $720 | $46,300 |
Find assessor info on the county website
Monthly payment
Est. payment
Payment breakdown
Explore the cost of this home by adjusting the details. Changes won't be saved.Climate risks
Neighborhood: 37849
Nearby schools
Schools provided by the listing agent
- Elementary: Brickey
- Middle: Powell
- High: Powell
Source: East Tennessee Realtors. This data may not be complete. We recommend contacting the local school district to confirm school assignments for this home.
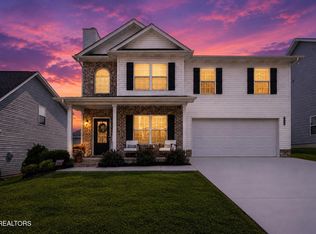

Similar homes
- $434,9003 bd3 ba2.3k sqft8277 Zodiac Ln, Powell, TN 37849Active
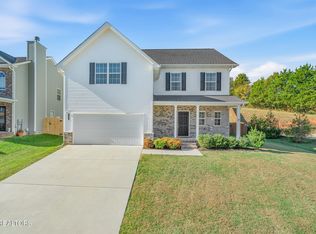
 MLS ID #1350989, Laura Bailey, The Bailey Group, Realty Executives. East Tennessee Realtors
- $439,9004 bd3 ba2.3k sqft8300 Day Valley Rd, Powell, TN 37849Active
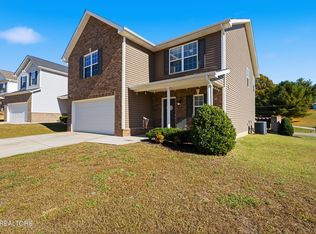 MLS ID #1361407, Cindy Braun, Realty Executives Associates. East Tennessee Realtors
- $365,0003 bd3 ba2k sqft7127 Deer Springs Way, Powell, TN 37849Active
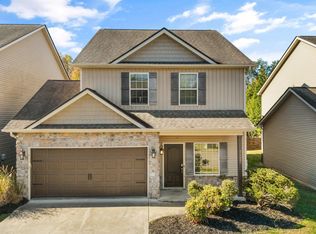 MLS ID #1361260, Robyn Ray, Greater Impact Realty. East Tennessee Realtors
- $439,0003 bd3 ba2.4k sqft7308 Calla Crossing Ln, Knoxville, TN 37918Active
 MLS ID #1354967, Samantha Ponzurick, Woody Creek Realty, LLC. East Tennessee Realtors
- $379,9003 bd3 ba2.1k sqft7218 Jana Chris Ln, Knoxville, TN 37918ActiveMLS ID #1359294, Emily Grzyb, Concord Real Estate & Appraisal. East Tennessee Realtors
- $395,0003 bd2 ba1.3k sqft168 Edgewood Dr, Powell, TN 37849ActiveMLS ID #1359406, Mary Parsons, Wallace. East Tennessee Realtors
- $475,0003 bd3 ba2.4k sqft828 Paxton Dr, Knoxville, TN 37918ActiveMLS ID #1354854, Lucas Haun, Keller Williams Signature. East Tennessee Realtors
- $439,9003 bd3 ba2.1k sqft5914 Gray Gables Dr, Knoxville, TN 37931For Sale
 MLS ID #3609757, Judy Brewton. RealTracs MLS as distributed by MLS GRID
- $625,0004 bd3 ba2.4k sqft1401 Branch Field Ln, Knoxville, TN 37918ActiveMLS ID #1358178, Amie Dodson, NextHome Clinch Valley. East Tennessee Realtors
- $500,0003 bd2 ba1.8k sqft7116 Volunteer Ridge Ln, Knoxville, TN 37918ActiveMLS ID #1359534, Ron Daughtrey, Worley Builders, Inc.. East Tennessee Realtors
- $450,0004 bd3 ba2.6k sqft101 Westland Dr, Clinton, TN 37716ActiveMLS ID #1353371, Adam Albaba, Honors Real Estate Services LLC. East Tennessee Realtors
- $431,2074 bd3 ba2.4k sqft6034 Mountain Heights Ln, Corryton, TN 37721ActiveMLS ID #1345732, Jacob Copeland, Realty Executives Associates. East Tennessee Realtors
- $425,0004 bd3 ba1.9k sqft12115 Evergreen Terrace Ln, Knoxville, TN 37932ActiveMLS ID #1357749, Katherine Jones, Realty Executives Associates. East Tennessee Realtors
- $494,0004 bd3 ba2.1k sqft4022 Mountain Vista Rd, Knoxville, TN 37931For SaleMLS ID #3593935, Martha Riordan. RealTracs MLS as distributed by MLS GRID
- $529,9004 bd3 ba2.1k sqft3418 Grassy Pointe Ln, Knoxville, TN 37931ActiveMLS ID #1359829, Mark Moussa, eXp Realty, LLC. East Tennessee Realtors
- $425,0005 bd4 ba2.6k sqft537 Robotic Ln, Knoxville, TN 37920ActiveMLS ID #1360524, LeeAnne Johnson, United Real Estate Solutions. East Tennessee Realtors
- $529,2803 bd3 ba2k sqft110 Arcadian Springs Dr, Andersonville, TN 37705ActiveMLS ID #1357199, John Meyer, Stephenson Realty & Auction. East Tennessee Realtors
- $495,5004 bd3 ba2.6k sqft146 Ibis Loop, Oak Ridge, TN 37830ActiveMLS ID #1360338, Marilyn Darnell, Realty Executives Associates on the Square. East Tennessee Realtors
