Move-in ready!! NEW ROOF AND NEW LVP FLOORS!! This home is the perfect canvas to bring your favorite color palette and personal design style to life. Designed with a social lifestyle in mind, the home features a dual living layout that offers the best of both worlds. Enter through the front door into a living room that flows seamlessly into the dedicated dining room, creating an incredible backdrop for holiday hosting and lively dinner parties. Serving is effortless with the kitchen next door. When it is time to unwind, retreat to a separate cozy den, perfect for quiet movie nights or everyday relaxation. A bonus room provides additional space that could easily serve as a home office, playroom, or flex area. Step out back to a large yard with ample space for outdoor fun, plus a storage shed for tools and gear. This versatile home is conveniently located and is ready for its next chapter. Schedule your tour today and imagine the possibilities. PLEASE NOTE: Seller financing and rent-to-own options are not available.
For sale
Price cut: $5K (10/26)
$140,000
6034 Wares Ferry Rd, Montgomery, AL 36117
4beds
1,540sqft
Single Family Residence
Built in 1972
9,583 Square Feet Lot
$135,800 Zestimate®
$91/sqft
$-- HOA
What's special
New roofDual living layoutNew lvp floors
- 39 days
- 192
- 21
Zillow last checked:
Listing updated:
Listed by:
Rhonda Cotter 334-478-3786,
First Call Realty Wetumpka Br
Source: MAAR,MLS#: 590892 Originating MLS: Montgomery Area Association Of Realtors
Facts & features
Interior
Bedrooms & bathrooms
- Bedrooms: 4
- Bathrooms: 2
- Full bathrooms: 2
Heating
- Central, Gas
Cooling
- Central Air, Ceiling Fan(s), Electric
Appliances
- Included: Gas Water Heater
Features
- Flooring: Laminate
- Fireplace features: None
Interior area
- Total interior livable area: 1,540 sqft
Property
Parking
- Parking features: Driveway
Features
- Levels: One
- Stories: 1
- Exterior features: Fence, Storage
- Pool features: None
- Fencing: Partial
Lot
- Size: 9,583 Square Feet
- Dimensions: appro x 74.9 x 131 x 74 x 131
- Features: City Lot, Mature Trees
Details
- Additional structures: Storage
- Parcel number: 0903064008004.000
Construction
Type & style
- Home type: SingleFamily
- Architectural style: One Story
- Property subtype: Single Family Residence
Materials
- Brick, Vinyl Siding
- Foundation: Slab
Condition
- New construction: No
- Year built: 1972
Utilities & green energy
- Sewer: Public Sewer
- Water: Public
- Utilities for property: Cable Available, Natural Gas Available
Community & HOA
Community
- Subdivision: Montgomery East
HOA
- Has HOA: No
Location
- Region: Montgomery
Financial & listing details
- Price per square foot: $91/sqft
- Tax assessed value: $116,900
- Annual tax amount: $567
- Date on market: 10/1/2026
- Cumulative days on market: 34 days
- Listing terms: Cash,Conventional,FHA,VA Loan
- Road surface type: Paved
Estimated market value
$135,800
$129,000 - $143,000
$1,608/mo
Price history
| Date | Event | Price |
|---|---|---|
| 10/26/2026 | Price change | $140,000-3.4%$91/sqft |
Source:  MAAR #590892 Report a problem | ||
| 10/16/2026 | Listed for sale | $145,000$94/sqft |
Source: MAAR #590892 Report a problem | ||
| 10/7/2026 | Contingent | $145,000$94/sqft |
Source: MAAR #590892 Report a problem | ||
| 10/1/2026 | Listed for sale | $145,000$94/sqft |
Source: MAAR #590892 Report a problem | ||
Public tax history
| Year | Property taxes | Tax assessment |
|---|---|---|
| 2025 | $567 +2.5% | $11,700 +2.5% |
| 2024 | $554 +2.7% | $11,420 +2.7% |
| 2023 | $539 | $11,120 +24.1% |
| 2022 | -- | $8,960 |
| 2021 | -- | -- |
| 2020 | -- | $8,020 |
| 2019 | -- | -- |
| 2018 | -- | $8,220 -45.6% |
| 2017 | -- | $15,120 +88.3% |
| 2014 | -- | $8,030 -10.5% |
| 2013 | -- | $8,970 |
| 2011 | -- | -- |
Find assessor info on the county website
Monthly payment
Est. payment
Payment breakdown
Explore the cost of this home by adjusting the details. Changes won't be saved.Climate risks
Neighborhood: 36117
Nearby schools
Schools provided by the listing agent
- Elementary: Wares Ferry Elementary School
- Middle: Goodwyn Middle School,
- High: Dr. Percy Julian High School
Source: MAAR. This data may not be complete. We recommend contacting the local school district to confirm school assignments for this home.
Similar homes
- $--3 bd2 ba1.7k sqft680 Burlington Dr, Montgomery, AL 36117Auction
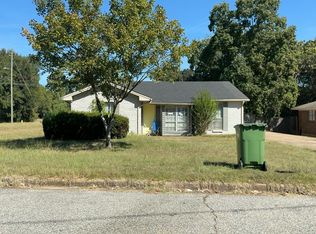 Auction.com 1
- $134,0003 bd2 ba1.1k sqft6204 Hinchcliff Rd, Montgomery, AL 36117For Sale
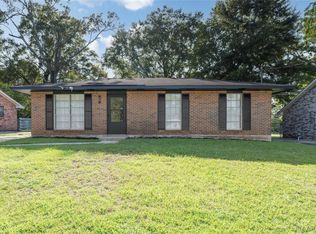 MLS ID #591797, Maylin Carbajal, KW Montgomery. MAAR
- $156,9003 bd2 ba1.3k sqft532 Lynnhurst Ct, Montgomery, AL 36117For Sale
 MLS ID #589024, Racynta Pollard-Abdullah, eXp Realty LLC-HomeChaser Team. MAAR
- $160,0004 bd2 ba1.4k sqft6226 Gladstone Dr, Montgomery, AL 36117For Sale
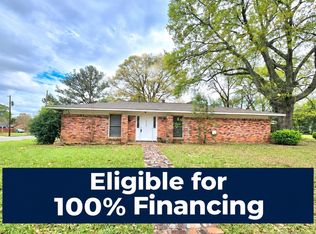 MLS ID #590718, Sarah Little, Pinnacle Group at KW Montg.. MAAR
- $159,9004 bd2 ba1.6k sqft2028 Woodmere Loop, Montgomery, AL 36117For Sale
 MLS ID #21462638, Isabella Crandall, Trelora Realty, INC. GALMLS
