BRAND NEW TWO STORY HOME WITH FLEXIBLE LIVING OPTIONS Introducing the Magellan floorplan, a well designed two story home offering 4 bedrooms, 3 bathrooms, and approximately 2,260 square feet of modern living space. One bedroom and full bath are located on the first floor, providing an ideal space for guests or flexible living needs, while the open concept main level connects the kitchen, dining, and living areas for easy everyday living and entertaining. The kitchen features granite countertops, a large island, and soft close cabinets and drawers, with stainless steel appliances included for added convenience. Upstairs includes a spacious game room along with a private primary suite featuring a walk in closet and an en suite bathroom, and a fully fenced backyard completes this inviting home in Royal Pines, which provides a comfortable setting designed for modern living and everyday ease.
Pending
$311,540
6036 Majestic Creek Trl, Porter, TX 77365
4beds
2,260sqft
Single Family Residence
Built in 2026
-- sqft lot
$300,800 Zestimate®
$138/sqft
$58/mo HOA
What's special
Stainless steel appliancesFully fenced backyardPrivate primary suite
- 125 days |
- 3 |
- 0 |
Likely to sell faster than
Zillow last checked:
Listing updated:
Listed by:
Jared Turner 832-219-1803,
Starlight Homes
Source: HAR,MLS#: 94622694
Facts & features
Interior
Bedrooms & bathrooms
- Bedrooms: 4
- Bathrooms: 3
- Full bathrooms: 3
Rooms
- Room types: Family Room, Utility Room
Primary bedroom
- Level: Second
- Area: 238
- Dimensions: 17x14
Bedroom
- Level: Second
- Area: 144
- Dimensions: 12x12
Bedroom
- Level: Second
- Area: 132
- Dimensions: 12x11
Bedroom
- Level: First
- Area: 110.25
- Dimensions: 10.5x10.5
Heating
- Electric
Cooling
- Electric
Appliances
- Included: Dryer, Refrigerator, Washer, Electric Oven, Microwave, Electric Range, Dishwasher
- Laundry: Electric Dryer Hookup, Washer Hookup
Features
- High Ceilings, 1 Bedroom Down - Not Primary BR, 3 Bedrooms Up, En-Suite Bath, Primary Bed - 2nd Floor, Walk-In Closet(s)
- Flooring: Carpet, Vinyl
- Windows: Insulated/Low-E windows
Interior area
- Total structure area: 2,260
- Total interior livable area: 2,260 sqft
Property
Parking
- Total spaces: 2
- Parking features: Attached
- Attached garage spaces: 2
Features
- Stories: 2
- Patio & porch: Patio/Deck
Lot
- Features: Back Yard, Subdivided, 0 Up To 1/4 Acre
Details
- Parcel number: 820707
Construction
Type & style
- Home type: SingleFamily
- Architectural style: Traditional
- Property subtype: Single Family Residence
Materials
- Blown-In Insulation, Cement Siding
- Foundation: Slab
- Roof: Composition
Condition
- New construction: Yes
- Year built: 2026
Details
- Builder name: Starlight Homes
Utilities & green energy
- Water: Water District
Green energy
- Energy efficient items: Attic Vents, Thermostat, HVAC
Community & HOA
Community
- Subdivision: Royal Pines
HOA
- Has HOA: Yes
- HOA fee: $700 annually
Location
- Region: Porter
Financial & listing details
- Price per square foot: $138/sqft
- Date on market: 4/14/2026
- Listing terms: Cash,Conventional,FHA,USDA Loan,VA Loan
- Ownership: Full Ownership
- Road surface type: Concrete
Estimated market value
$300,800
$286,000 - $316,000
$2,523/mo
Price history
| Date | Event | Price |
|---|---|---|
| 4/29/2026 | Pending sale | $311,540$138/sqft |
Source:  HAR #94622694 Report a problem HAR #94622694 Report a problem | ||
| 4/29/2026 | Price change | $311,540+12.1%$138/sqft |
Source: HAR #94622694 Report a problem | ||
| 4/27/2026 | Price change | $277,990+4.9%$123/sqft |
Source: HAR #94622694 Report a problem | ||
| 4/15/2026 | Listed for sale | $264,990$117/sqft |
Source: HAR #94622694 Report a problem | ||
Public tax history
Tax history is unavailable.
Monthly payment
Est. payment
Payment breakdown
Explore the cost of this home by adjusting the details. Changes won't be saved.Climate risks
Neighborhood: 77365
Nearby schools
GreatSchools rating
- 6/10Porter Elementary SchoolGrades: PK-5Distance: 2.2 mi
- 3/10New Caney MiddleGrades: 6-8Distance: 2.9 mi
- 5/10Porter High SchoolGrades: 9-12Distance: 4.6 mi
Schools provided by the listing agent
- Elementary: Porter Elementary School (New Caney)
- Middle: Pine Valley Middle School
- High: New Caney High School
Source: HAR. This data may not be complete. We recommend contacting the local school district to confirm school assignments for this home.
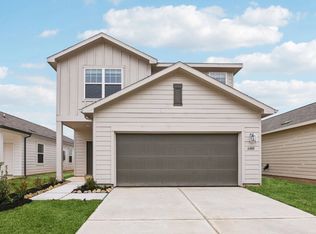
- $289,9004 bd3 ba2.2k sqft6007 Majestic Creek Trl, Porter, TX 77365Off Market
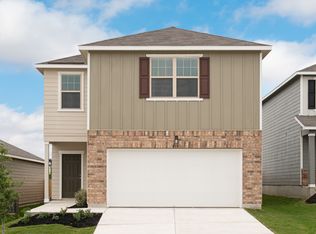
- $242,8004 bd2 ba2.1k sqft6032 Majestic Creek Trl, Porter, TX 77365Off Market
- $267,7903 bd2 ba1.4k sqft6040 Majestic Creek Trl, Porter, TX 77365Pending

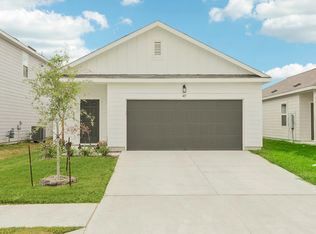
- $245,7003 bd2 ba1.4k sqft6044 Majestic Creek Trl, Porter, TX 77365Off Market
- $271,0403 bd2 ba1.4k sqft6024 Majestic Creek Trl, Porter, TX 77365Pending
- $--3 bd2 ba1.8k sqft6048 Majestic Creek Trl, Porter, TX 77365Sold
- $311,5404 bd2 ba1.8k sqft6214 Willow Sky Ct, Porter, TX 77365Pending
- $--4 bd2 ba2.1k sqft6111 Emperor Pines Trl, Porter, TX 77365Sold
A local agent can set up tours, give advice and negotiate with sellers.
A local lender can help you make sure your offer is ready when you are.
Similar homes
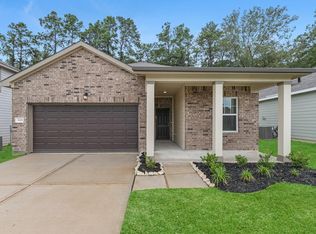
- $299,9904 bd3 ba1.9k sqft6211 Willow Sky Ct, Porter, TX 77365New Construction
 HAR
HAR - from $326,0405 bd3 ba2.2k sqftKepler Plan, Royal Pines, Porter, TX 77365New Construction
 Starlight Homes
 - from $267,0403 bd2 ba1.4k sqftOdyssey Plan, Royal Pines, Porter, TX 77365New Construction
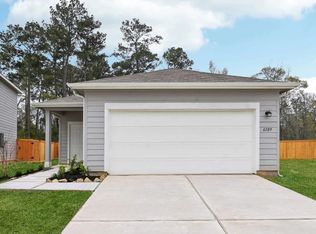 Starlight Homes
 - from $304,9904 bd3 ba2k sqftHAMPTON Plan, Northpark South, Porter, TX 77365New Construction
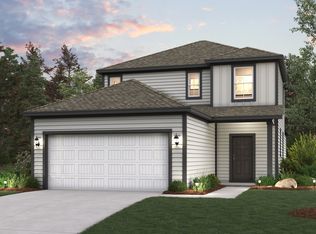 Century Communities
 - $330,0004 bd3 ba2.5k sqft3603 Addington Ct, Huffman, TX 77336For SaleMLS ID #92478928, Bob Murdock, Bernstein Realty. HAR
- $278,0004 bd3 ba2.3k sqft19463 Rosali Meadow Dr, New Caney, TX 77357For SaleMLS ID #95581380, Brenda Umanzor, Crown Eagle Realty. HAR
- $272,9904 bd3 ba1.8k sqft522 Emerald Thicket Ln, Huffman, TX 77336New ConstructionMLS ID #94672833, Justin Dickey, CB&A, Realtors. HAR
- $272,9904 bd3 ba1.8k sqft24710 Lago Bay Ln, Huffman, TX 77336New ConstructionMLS ID #81359043, Justin Dickey, CB&A, Realtors. HAR
- $306,9904 bd3 ba2k sqft14718 Frosted Leaf Trl, Splendora, TX 77372New ConstructionHAR
- $258,0003 bd2 ba1.5k sqft21618 Fox Gully Ln, Porter, TX 77365For SaleMLS ID #41675168, Ajitha Tose, MIH REALTY, LLC. HAR
- $295,9904 bd3 ba2.1k sqft31104 Rena Coast Dr, Huffman, TX 77336New ConstructionHAR
- $318,0004 bd3 ba2.3k sqft2330 Georgina Falls Dr, Spring, TX 77373For SaleMLS ID #68032858, Kristy Chan, Bauhinia Realty, LLC. HAR
- $295,9254 bd3 ba2.1k sqft1208 Pavia Fields Dr, Huffman, TX 77336New ConstructionHAR
- from $288,9904 bd3 ba2.1k sqftPecos Plan, Riviera Pines, Huffman, TX 77336New ConstructionTrophy Signature Homes
- $329,9904 bd3 ba1.9k sqft6415 Old Cypress Landing Ln, Humble, TX 77338New ConstructionMLS ID #67543250, Jared Turner, Long Lake Ltd. HAR
- $298,0005 bd3 ba2.4k sqft847 Redinger Ridge Dr, Huffman, TX 77336For SaleMLS ID #57153107, Fady Chaban, All County Prime Property Mgmt. HAR
- $268,9903 bd3 ba1.7k sqft518 Emerald Thicket Ln, Houston, TX 77336New ConstructionMLS ID #43414825, Justin Dickey, CB&A, Realtors. HAR
- $268,9903 bd3 ba1.7k sqft24715 Lago Bay Ln, Houston, TX 77336New ConstructionMLS ID #14192751, Justin Dickey, CB&A, Realtors. HAR
- from $283,9904 bd4 ba2.4k sqftWillow Plan, Riviera Pines, Huffman, TX 77336New ConstructionTrophy Signature Homes
- from $279,9904 bd4 ba2.1k sqftPearl | Riviera Pines Plan, Riviera Pines, Huffman, TX 77336New ConstructionTrophy Signature Homes
