INCREDIBLE DOWNTOWN NPR BRAND NEW HOME. THIS 3/2/2 WILL TAKE YOUR BREATH AWAY! START LOOKING FOR YOUR GOLF CART! SOARING CEILINGS. AMAZING KITCHEN WITH PANTRY AND TONS OF CABINETS. QUARTZ COUNTERTOPS. TONS OF CLOSET SPACE. EVERYTHING IS PERFECTLY DESIGNED. NATURAL LIGHTING THROUGHOUT. BIG BACK YARD(PLENTY OF ROOM FOR A POOL). FENCED IN. CLOSE TO THE MOST AMAZING DOWNTOWN IN PASCO COUNTY! OVER 25 DELECTABLE RESTAURANTS. LOCATED NEAR THE DELIGHTFUL DOWNTOWN NEW PORT RICHEY. BOATING RAMP, PARKS ON THE COTEE RIVER, MEDICAL, EATERIES AND MUCH MUCH MORE! GET IN AT THE BEGINNING OF THIS QUAINT TOWNS BOOM! ENJOY CITY EVENTS, MUSIC IN THE PARK, PARADES, FESTIVALS AND MANY OTHER DELIGHTS. THIS TOWN IS THE PREEMIER UPCOMING LOCATION! YOU CAN HAVE IT ALL. NO HOA OR CDD. NO PET RESTRICTIONS. NO LEASE RESTRICTIONS. CLOSE TO THE RECENTLY UPDATED FIRE DEPARTMENT. NEW POLICE STATION AND HIGH SCHOOL AND MIDDLE SCHOOL. THIS TOWN IS JUMPING!
New construction
$399,000
6037 HIGH STREET, NEW PORT RICHEY, FL 34653
3beds
1,524sqft
Single Family Residence
Built in 2026
6,780 Square Feet Lot
$-- Zestimate®
$262/sqft
$-- HOA
What's special
Fenced inBig backyardQuartz countertopsTons of closet spaceSoaring ceilingsNatural lighting throughout
- 1 day
- 119
- 16
Zillow last checked:
Listing updated:
Listed by:
Irene Jonas, LLC 727-514-9011,
RE/MAX CHAMPIONS 727-807-7887
Source: Stellar MLS,MLS#: W7891050 Originating MLS: West Pasco
Facts & features
Interior
Bedrooms & bathrooms
- Bedrooms: 3
- Bathrooms: 2
- Full bathrooms: 2
Primary bedroom
- Features: Walk-In Closet(s)
- Level: First
- Area: 270 Square Feet
- Dimensions: 18x15
Kitchen
- Features: Stone Counters, No Closet
- Level: First
- Area: 252 Square Feet
- Dimensions: 14x18
Living room
- Features: No Closet
- Level: First
- Area: 625 Square Feet
- Dimensions: 25x25
Heating
- Electric
Cooling
- Central Air
Appliances
- Included: Oven, Dishwasher, Disposal, Microwave, Range, Refrigerator
- Laundry: Laundry Closet
Features
- Cathedral Ceiling(s), Ceiling Fan(s), High Ceilings, Kitchen/Family Room Combo, Living Room/Dining Room Combo, Open Floorplan, Primary Bedroom Main Floor, Split Bedroom, Thermostat, Walk-In Closet(s)
- Flooring: Luxury Vinyl
- Doors: Accessible Doors, French Doors
- Has fireplace: No
Interior area
- Total structure area: 2,087
- Total interior livable area: 1,524 sqft
Video & virtual tour
Property
Parking
- Total spaces: 2
- Parking features: Garage - Attached
- Attached garage spaces: 2
Features
- Levels: One
- Stories: 1
- Patio & porch: Covered, Rear Porch, Screened
- Exterior features: Irrigation System, Lighting, Private Yard, Sidewalk, Storage
- Fencing: Wood
Lot
- Size: 6,780 Square Feet
- Features: Cleared
- Residential vegetation: Trees/Landscaped
Details
- Parcel number: 162609015000C000150
- Zoning: MF1
- Special conditions: None
Construction
Type & style
- Home type: SingleFamily
- Architectural style: Coastal
- Property subtype: Single Family Residence
Materials
- Block
- Foundation: Slab
- Roof: Shingle
Condition
- Completed
- New construction: Yes
- Year built: 2026
Utilities & green energy
- Sewer: Public Sewer
- Water: Public
- Utilities for property: Cable Available, Electricity Connected, Public, Street Lights, Water Connected
Community & HOA
Community
- Pet fee: $0 monthly
- Subdivision: OLD GROVE SUB #2
HOA
- Has HOA: No
Location
- Region: New Port Richey
Financial & listing details
- Price per square foot: $262/sqft
- Tax assessed value: $12,675
- Annual tax amount: $1,160
- Date on market: 11/9/2026
- Cumulative days on market: 2 days
- Listing terms: Cash,Conventional,FHA,VA Loan
- Ownership: Fee Simple
- Total actual rent: 0
- Electric utility on property: Yes
- Road surface type: Paved
Estimated market value
Not available
Estimated sales range
Not available
Not available
Price history
| Date | Event | Price |
|---|---|---|
| 11/9/2026 | Listed for sale | $399,000+706.1%$262/sqft |
Source:  Stellar MLS #W7891050 Report a problem | ||
| 3/11/2022 | Sold | $49,500-17.5%$32/sqft |
Source: Agent Provided Report a problem | ||
| 11/13/2021 | Listing removed | -- |
Source: Stellar MLS #T3335060 Report a problem | ||
| 10/22/2021 | Price change | $59,977-7.3%$39/sqft |
Source: Stellar MLS #T3335060 Report a problem | ||
| 10/13/2021 | Listed for sale | $64,713-7.7%$42/sqft |
Source: Stellar MLS #T3335060 Report a problem | ||
| 10/12/2021 | Listing removed | -- |
Source: Stellar MLS #T3329679 Report a problem | ||
| 10/6/2021 | Price change | $70,133-12.1%$46/sqft |
Source: Stellar MLS #T3329679 Report a problem | ||
| 9/15/2021 | Listed for sale | $79,773-6%$52/sqft |
Source: Stellar MLS #T3329679 Report a problem | ||
| 10/1/2020 | Listing removed | $84,900$56/sqft |
Source: MCBRIDE KELLY & ASSOCIATES #T3251521 Report a problem | ||
| 9/3/2020 | Listed for sale | $84,900$56/sqft |
Source: MCBRIDE KELLY & ASSOCIATES #T3251521 Report a problem | ||
Public tax history
| Year | Property taxes | Tax assessment |
|---|---|---|
| 2022 | $638 +2.2% | $12,675 0% |
| 2021 | $624 +2.3% | $12,681 0% |
| 2020 | $610 +2.6% | $12,684 0% |
| 2019 | $595 | $12,687 0% |
| 2018 | $595 +2.8% | $12,690 +10.6% |
| 2017 | $579 +4% | $11,471 +1.3% |
| 2016 | $556 +30% | $11,322 -66.5% |
| 2015 | $428 -60.8% | $33,801 +17.7% |
| 2014 | $1,092 | $28,721 +11.2% |
| 2013 | -- | $25,827 -9% |
| 2012 | -- | $28,379 -31.4% |
| 2011 | -- | $41,344 |
Find assessor info on the county website
Monthly payment
Est. payment
Payment breakdown
Explore the cost of this home by adjusting the details. Changes won't be saved.Climate risks
Neighborhood: Southeast
Nearby schools
Schools provided by the listing agent
- Elementary: Cotee River Elementary-PO
- Middle: Gulf Middle-PO
- High: Gulf High-PO
Source: Stellar MLS. This data may not be complete. We recommend contacting the local school district to confirm school assignments for this home.


Similar homes
- $--3 bd2 ba1.1k sqft4141 Pecos Dr, New Port Richey, FL 34653Auction
 Auction.com 1
- $445,0003 bd2 ba1.4k sqft6030 OAK RIDGE AVENUE, NEW PORT RICHEY, FL 34653For Sale

 MLS ID #W7889598, Thomas Sakser, DALTON WADE INC. Stellar MLS
- $249,0002 bd2 ba1.3k sqft5049 SHERRY LANE, NEW PORT RICHEY, FL 34653For Sale
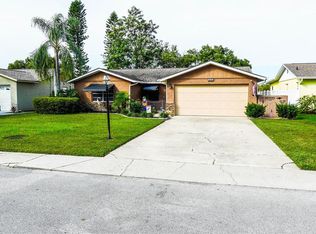 MLS ID #TB8565204, Natasha Maynard, KELLER WILLIAMS REALTY- PALM HARBOR. Stellar MLS
- $220,0002 bd2 ba1.2k sqft6427 MEADOWBROOK LANE, NEW PORT RICHEY, FL 34653For Sale
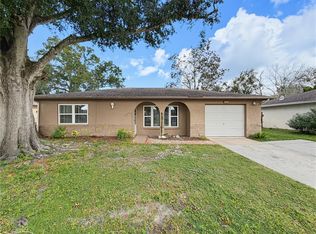 MLS ID #W7890881, Nick DeLuca, FLORIDA LUXURY REALTY INC. Stellar MLS
- $384,0003 bd2 ba1.4k sqft5422 CHARLES STREET, NEW PORT RICHEY, FL 34652New ConstructionMLS ID #W7883180, Irene Jonas, LLC, RE/MAX CHAMPIONS. Stellar MLS
- $269,9002 bd1 ba816 sqft6845 CAROB DRIVE, NEW PORT RICHEY, FL 34653For SaleMLS ID #TB8509246, Mario Encinosa, UNLIMITED GROUP REALTY. Stellar MLS
- $329,0004 bd2 ba1.5k sqft6104 POLK STREET, NEW PORT RICHEY, FL 34653For SaleMLS ID #TB8556968, Juan Velez Jr, CHARLES RUTENBERG REALTY INC. Stellar MLS
- $338,0003 bd2 ba1.5k sqft6116 FLORIDA AVENUE, NEW PORT RICHEY, FL 34653For SaleMLS ID #TB8555032, Judy Rodriguez, PEOPLE'S CHOICE REALTY SVC LLC. Stellar MLS
- $269,9003 bd2 ba1.5k sqft6177 MAPLEWOOD DRIVE, NEW PORT RICHEY, FL 34653For SaleMLS ID #O6427323, Robert Salmons, ENTERA REALTY LLC. Stellar MLS
- $285,0003 bd2 ba1.4k sqft4800 FLEETWOOD STREET, NEW PORT RICHEY, FL 34653For SaleMLS ID #TB8561465, Jeffrey Wernick, TAGER REALTY, INC.. Stellar MLS
- $360,0003 bd2 ba1.5k sqft4304 STONES RIVER COURT, NEW PORT RICHEY, FL 34653For SaleMLS ID #TB8514607, Bob Arce, ARCE REALTY, INC. Stellar MLS
- $344,9003 bd2 ba1.5k sqft4320 STONES RIVER COURT, NEW PORT RICHEY, FL 34653For SaleMLS ID #W7888896, Judi Pobst, KELLER WILLIAMS REALTY- PALM HARBOR. Stellar MLS
- $304,0003 bd2 ba1.2k sqft7229 PLATHE ROAD, NEW PORT RICHEY, FL 34653For SaleMLS ID #TB8558131, Martha Loss, RE/MAX COLLECTIVE. Stellar MLS
- $269,9002 bd2 ba1.1k sqft6022 6TH AVENUE, NEW PORT RICHEY, FL 34653For SaleMLS ID #O6454514, Denise Assersohn, FLORIDA RESORT REALTY LLC. Stellar MLS
- $274,9004 bd2 ba1.3k sqft5102 SCHOOL ROAD, NEW PORT RICHEY, FL 34653For SaleMLS ID #O6427650, Robert Salmons, ENTERA REALTY LLC. Stellar MLS
- $340,0004 bd2 ba1.2k sqft6545 JACKSON STREET, NEW PORT RICHEY, FL 34653For SaleMLS ID #TB8513557, Joe Legerski, LPT REALTY, LLC. Stellar MLS
- $289,0003 bd2 ba1.8k sqft5818 BAKER RD, NEW PORT RICHEY, FL 34653For SaleMLS ID #TB8555406, Adriana Echevarria, ORCHARD BROKERAGE, LLC. Stellar MLS
- $290,0003 bd2 ba1.4k sqft5302 SCHOOL ROAD, NEW PORT RICHEY, FL 34652For SaleMLS ID #TB8540886, Caroline Hanna, CHARLES RUTENBERG REALTY INC. Stellar MLS
- $395,0003 bd3 ba1.6k sqft5537 SEA FOREST DRIVE #301, NEW PORT RICHEY, FL 34652For SaleMLS ID #W7888055, Kristin Freeberg, MAYNARD PROPERTY GROUP LLC. Stellar MLS
- $249,9003 bd2 ba1.2k sqft5708 CONGRESS STREET, NEW PORT RICHEY, FL 34653New ConstructionMLS ID #O6454042, Philip Shaw, LEERDAM PROPERTIES INC.. Stellar MLS
