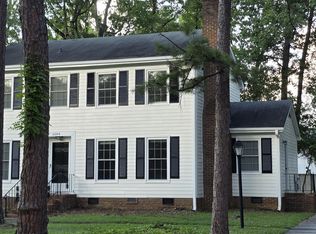
JUST REDUCED! A classic single-family ranch situated in desirable Mammoth Oaks a neighborhood undergoing extensive redevelopment with high-end custom homes showcasing exceptional craftsmanship and detail. Nestled on a spectacular one-acre lot dotted with mature oaks, this home boasts a remarkably private, expansive backyard.
Inside, gleaming hardwood floors run throughout. The spacious living room centers around a marble-surround fireplace and flows effortlessly into a sunlit dining room lined with large windows. The kitchen features resurfaced cabinetry and a custom tile backsplash, with an adjacent paneled mudroom providing convenient direct access to the garage. The home offers four bedrooms, an Art Deco inspired full bath, and a half bath. Step outside onto the generous raised brick porch to take in peaceful views of the secluded grounds.
House for rent
Singlefamily
Available now
Small dogs OK
Air conditioner, central air, heat pump
In kitchen laundry
7 Attached garage spaces parking
Central, heat pump
What's special
Marble-surround fireplaceRemarkably private expansive backyardGleaming hardwood floorsGenerous raised brick porchSpectacular one-acre lotDotted with mature oaksLarge windows
- 30 days |
- -- |
- -- |
Zillow last checked:
Listing updated:
Travel times

Let’s turn your rent into credit progress
Build credit history with every on-time payment and get credit for the payment you’re already making.
Facts & features
Interior
Bedrooms & bathrooms
- Bedrooms: 4
- Bathrooms: 2
- Full bathrooms: 1
- 1/2 bathrooms: 1
Heating
- Central, Heat Pump
Cooling
- Air Conditioner, Central Air, Heat Pump
Appliances
- Included: Dishwasher, Dryer, Electric Range, Electric Water Heater, Garbage Disposal, Microwave Oven, Refrigerator, Washer
- Laundry: In Kitchen, In Unit
Features
- Open Floorplan
- Flooring: Tile, Wood
- Has fireplace: Yes
Interior area
- Total interior livable area: 1,800 sqft
Property
Parking
- Total spaces: 7
- Parking features: Attached, Driveway, Garage, Open, Private
- Has attached garage: Yes
- Has uncovered spaces: Yes
Lot
- Features: Level, Wooded
Details
- Additional structures: Garage(s)
- Parcel number: 18708122
Construction
Type & style
- Home type: SingleFamily
- Architectural style: Traditional
- Property subtype: SingleFamily
Materials
- Roof: Composition
Condition
- Year built: 1951
Community & HOA
Location
- Region: Charlotte
Financial & listing details
- Lease term: 12 Months
Nearby apartments for rent

Price history
| Date | Event | Price |
|---|---|---|
| 10/21/2026 | Price change | $2,000-4.8%$1/sqft |
Source: Canopy MLS as distributed by MLS GRID #4426314 Report a problem | ||
| 10/14/2026 | Price change | $2,100-4.5%$1/sqft |
Source: Canopy MLS as distributed by MLS GRID #4426314 Report a problem | ||
| 9/24/2026 | Listed for rent | $2,200+51.7%$1/sqft |
Source: Canopy MLS as distributed by MLS GRID #4426314 Report a problem | ||
| 7/11/2019 | Listing removed | $1,450$1/sqft |
Source: Preferred Home Management Report a problem | ||
| 6/24/2019 | Listed for rent | $1,450$1/sqft |
Source: Preferred Home Management Report a problem | ||