Welcome to 604 Alexander Street! This charming 3-bedroom, 1-bath home is full of character, timeless appeal, and beautiful craftsmanship throughout. Step inside and appreciate the gorgeous hardwood floors and stunning original woodwork that add warmth and charm you simply don't find in many homes today. The main level features two bedrooms and a bathroom with a walk-in shower, while the upstairs offers a third bedroom with additional privacy and versatility. Built in 1910, this home showcases the craftsmanship and architectural details that make older homes so special. Outside, you'll find a fenced-in backyard offering plenty of room for outdoor activities, entertaining, pets, or simply relaxing. A detached one-car garage provides convenient parking and additional storage space. With its classic character, inviting atmosphere, and functional layout, this home offers a wonderful opportunity to enjoy the charm of yesterday while making it your own. Don't miss your chance today!
For sale
$79,900
604 Alexander St, Paris, IL 61944
3beds
1,543sqft
Single Family Residence
Built in 1910
435 Square Feet Lot
$-- Zestimate®
$52/sqft
$-- HOA
What's special
Stunning original woodworkCraftsmanship and architectural detailsGorgeous hardwood floorsWalk-in shower
- 33 minutes
- 36
- 6
Zillow last checked:
Listing updated:
Listed by:
Zack Janis 217-826-6326,
Crossroads Realty
Source: CIBR,MLS#: 6261370 Originating MLS: Central Illinois Board Of REALTORS
Originating MLS: Central Illinois Board Of REALTORSFacts & features
Interior
Bedrooms & bathrooms
- Bedrooms: 3
- Bathrooms: 1
- Full bathrooms: 1
Bedroom
- Description: Flooring: Hardwood
- Level: Main
Bedroom
- Description: Flooring: Hardwood
- Level: Main
Bedroom
- Description: Flooring: Wood
- Level: Upper
Dining room
- Description: Flooring: Hardwood
- Level: Main
Dining room
- Description: Flooring: Hardwood
- Level: Main
Other
- Level: Main
Kitchen
- Description: Flooring: Laminate
- Level: Main
Living room
- Description: Flooring: Hardwood
- Level: Main
Porch
- Description: Flooring: Carpet
- Level: Main
Heating
- Forced Air, Gas
Cooling
- Central Air
Appliances
- Included: Gas Water Heater, Microwave, Range
Features
- Main Level Primary
- Basement: Unfinished,Crawl Space,Partial
- Has fireplace: No
Interior area
- Total structure area: 1,543
- Total interior livable area: 1,543 sqft
- Finished area above ground: 1,543
- Finished area below ground: 0
Property
Parking
- Total spaces: 1
- Parking features: Detached, Garage
- Garage spaces: 1
Features
- Levels: One and One Half
- Patio & porch: Rear Porch, Front Porch
- Exterior features: Fence
- Fencing: Yard Fenced
Lot
- Size: 435 Square Feet
Details
- Parcel number: 091801355002
- Zoning: RES
- Special conditions: None
Construction
Type & style
- Home type: SingleFamily
- Architectural style: Other
- Property subtype: Single Family Residence
Materials
- Vinyl Siding, Plaster
- Foundation: Basement, Crawlspace
- Roof: Rubber,Shingle
Condition
- Year built: 1910
Utilities & green energy
- Sewer: Public Sewer
- Water: Public
Community & HOA
Community
- Subdivision: O S Jones 1st Add
Location
- Region: Paris
Financial & listing details
- Price per square foot: $52/sqft
- Tax assessed value: $75,540
- Annual tax amount: $1,275
- Date on market: 10/12/2026
- Road surface type: Other
Estimated market value
Not available
Estimated sales range
Not available
Not available
Price history
| Date | Event | Price |
|---|---|---|
| 10/12/2026 | Listed for sale | $79,900$52/sqft |
Source:  CIBR #6261370 Report a problem CIBR #6261370 Report a problem | ||
Public tax history
| Year | Property taxes | Tax assessment |
|---|---|---|
| 2024 | $1,170 +8.9% | $25,180 +5% |
| 2023 | $1,074 +5.7% | $23,980 +8% |
| 2022 | $1,016 +3.9% | $22,210 |
| 2021 | $978 +80.8% | $22,210 +29.5% |
| 2020 | $541 -1.6% | $17,150 |
| 2019 | $550 +0.4% | $17,150 |
| 2017 | $547 | $17,150 +3.9% |
| 2016 | -- | $16,500 |
| 2015 | -- | $16,500 |
| 2013 | $450 -16.5% | $16,500 -1.2% |
| 2012 | $539 | $16,700 -1.8% |
| 2011 | -- | $17,010 -1.7% |
| 2010 | -- | $17,300 |
Find assessor info on the county website
Monthly payment
Est. payment
Payment breakdown
Explore the cost of this home by adjusting the details. Changes won't be saved.Climate risks
Neighborhood: 61944
Nearby schools
Schools provided by the listing agent
- District: Paris-Union Dist. 95
Source: CIBR. This data may not be complete. We recommend contacting the local school district to confirm school assignments for this home.
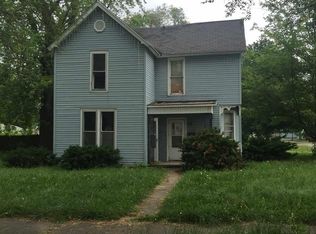
Similar homes
- $99,0003 bd1 ba1.2k sqft517 Vance St, Paris, IL 61944For Sale
 MLS ID #6261355, Rachelle Hendrickson. CIBR
 - $69,9004 bd2 ba1.4k sqft112 N Austin St, Paris, IL 61944For Sale
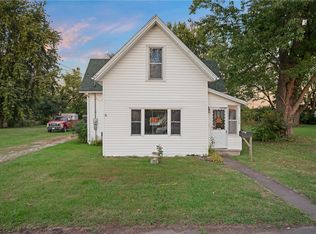 MLS ID #6261287, Zack Janis. CIBR
 - $89,9003 bd1 ba910 sqft901 W Elizabeth St, Paris, IL 61944For Sale By Owner
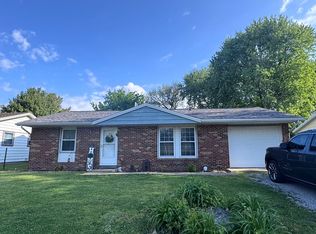
- $99,9003 bd1 ba1.3k sqft405 Grandview St, Paris, IL 61944For Sale
 MLS ID #6259679, Melissa Jones. CIBR
 - $118,5003 bd2 ba1.1k sqft1245 N 8th St, Clinton, IN 47842For Sale
 MLS ID #110716, MICHELLE L TUCKER, MALONE REALTY. THAAR
 - $99,0004 bd1 ba1.7k sqft4127 W Old Us Highway 40 W, West Terre Haute, IN 47885For SaleMLS ID #110595, ASHLEE PERKINS, THE REAL ESTATE CONNECTION. THAAR
- $85,0002 bd1 ba1k sqft2430 N 6 1/2 St, Terre Haute, IN 47804For SaleMLS ID #110432, CARRIE MACE WOODARD, REMAX R.E.A.. THAAR
- $80,0002 bd1 ba910 sqft515 S 7th St, Clinton, IN 47842For SaleMLS ID #109358, MICHELLE L TUCKER, MALONE REALTY. THAAR
- $69,9004 bd1 ba1.3k sqft924 N 14th St, Terre Haute, IN 47807For SaleMLS ID #110324, ANDREW SOUTHARD, Berkshire Hathaway HomeServices Newlin-Miller REALTORS®. THAAR
