Lots of space in this charming 3 bedroom, 1 full bath and 1 half bath home! Features include a beautiful entryway, large living room, spacious dining room, and a kitchen with island and abundant cabinet space. Main level utility room with half bath, while the full bath is conveniently located upstairs. Enjoy relaxing on the inviting front porch or entertaining on the newer back deck. The roof has been replaced within the last 5 years, adding additional value and peace of mind. Property also features a detached 2.5 car garage with shared driveway access. This home offers plenty of character, space, and potential for the next owner. **Home is Selling As-Is**
For sale
Street View
Price cut: $5K (9/28)
$54,900
230 W Elizabeth St, Paris, IL 61944
4beds
1,856sqft
Single Family Residence
Built in 1910
5,662 Square Feet Lot
$-- Zestimate®
$30/sqft
$-- HOA
What's special
Shared driveway accessAbundant cabinet spaceKitchen with islandInviting front porchSpacious dining roomMain level utility roomBeautiful entryway
- 151 days
- 375
- 13
Zillow last checked:
Listing updated:
Listed by:
Zack Janis 217-826-6326,
Crossroads Realty
Source: CIBR,MLS#: 6258483 Originating MLS: Central Illinois Board Of REALTORS
Originating MLS: Central Illinois Board Of REALTORSFacts & features
Interior
Bedrooms & bathrooms
- Bedrooms: 4
- Bathrooms: 1
- Full bathrooms: 1
Bedroom
- Description: Flooring: Laminate
- Level: Main
- Dimensions: 14 x 13
Bedroom
- Description: Flooring: Carpet
- Level: Upper
- Dimensions: 9.1 x 12.11
Bedroom
- Description: Flooring: Carpet
- Level: Upper
- Dimensions: 13.01 x 11.1
Bedroom
- Description: Flooring: Wood
- Level: Upper
- Dimensions: 21.05 x 14.01
Other
- Features: Tub Shower
- Level: Upper
- Dimensions: 8.05 x 7.1
Kitchen
- Description: Flooring: Laminate
- Level: Main
- Dimensions: 15.03 x 13.01
Laundry
- Description: Flooring: Tile
- Level: Main
- Dimensions: 9.03 x 6.01
Living room
- Description: Flooring: Wood
- Level: Main
- Dimensions: 17.03 x 13.06
Heating
- Forced Air, Gas
Cooling
- Central Air
Appliances
- Included: Gas Water Heater, Other
- Laundry: Main Level
Features
- Walk-In Closet(s)
- Basement: Unfinished,Partial,Sump Pump
- Number of fireplaces: 1
Interior area
- Total structure area: 1,856
- Total interior livable area: 1,856 sqft
- Finished area above ground: 1,856
- Finished area below ground: 0
Property
Parking
- Total spaces: 3
- Parking features: Detached, Garage
- Garage spaces: 3
Features
- Levels: Two
- Stories: 2
- Patio & porch: Front Porch
Lot
- Size: 5,662 Square Feet
Details
- Parcel number: 091801353002
- Zoning: RES
- Special conditions: None
Construction
Type & style
- Home type: SingleFamily
- Architectural style: Other
- Property subtype: Single Family Residence
Materials
- Vinyl Siding
- Foundation: Basement
- Roof: Shingle
Condition
- Year built: 1910
Utilities & green energy
- Sewer: Public Sewer
- Water: Public
Community & HOA
Community
- Subdivision: O S Jones 1st Add
Location
- Region: Paris
Financial & listing details
- Price per square foot: $30/sqft
- Tax assessed value: $78,690
- Annual tax amount: $1,669
- Date on market: 5/12/2026
- Cumulative days on market: 152 days
- Road surface type: Gravel
Estimated market value
Not available
Estimated sales range
Not available
Not available
Price history
| Date | Event | Price |
|---|---|---|
| 9/28/2026 | Price change | $54,900-8.3%$30/sqft |
Source:  CIBR #6258483 Report a problem CIBR #6258483 Report a problem | ||
| 8/8/2026 | Price change | $59,900-7.7%$32/sqft |
Source: CIBR #6258483 Report a problem | ||
| 7/12/2026 | Price change | $64,900-7.2%$35/sqft |
Source: CIBR #6258483 Report a problem | ||
| 6/8/2026 | Price change | $69,900-6.7%$38/sqft |
Source: CIBR #6258483 Report a problem | ||
| 5/12/2026 | Listed for sale | $74,900+66.4%$40/sqft |
Source: CIBR #6258483 Report a problem | ||
| 4/7/2005 | Sold | $45,000$24/sqft |
Source: Agent Provided Report a problem | ||
Public tax history
| Year | Property taxes | Tax assessment |
|---|---|---|
| 2024 | $1,669 +6.3% | $26,230 +5% |
| 2023 | $1,570 +3.5% | $24,980 +8% |
| 2022 | $1,517 +1.5% | $23,130 |
| 2021 | $1,494 +7.4% | $23,130 +6% |
| 2020 | $1,391 -1.6% | $21,820 |
| 2019 | $1,414 +0.4% | $21,820 |
| 2017 | $1,408 | $21,820 +5% |
| 2016 | -- | $20,790 |
| 2015 | -- | $20,790 |
| 2013 | $1,252 +8.9% | $20,790 +3.6% |
| 2012 | $1,150 | $20,060 -1.9% |
| 2011 | -- | $20,450 -1.7% |
| 2010 | -- | $20,800 |
Find assessor info on the county website
Monthly payment
Est. payment
Payment breakdown
Explore the cost of this home by adjusting the details. Changes won't be saved.Climate risks
Neighborhood: 61944
Nearby schools
Schools provided by the listing agent
- District: Paris-Union Dist. 95
Source: CIBR. This data may not be complete. We recommend contacting the local school district to confirm school assignments for this home.
Similar homes
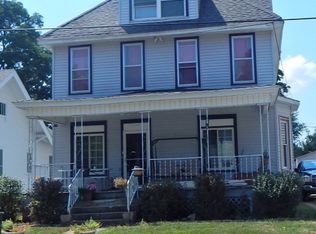
- $69,9004 bd2 ba1.4k sqft112 N Austin St, Paris, IL 61944For Sale
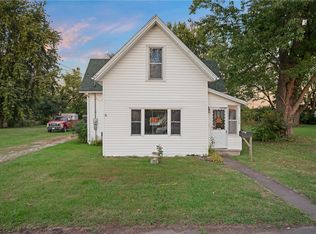 MLS ID #6261287, Zack Janis. CIBR
 - $70,0005 bd2 ba2.4k sqft426 W Madison St, Paris, IL 61944For Sale
 MLS ID #6258183, Samantha Cary. CIBR
 - $59,9002 bd1 ba1k sqft912 N Main St, Paris, IL 61944For Sale
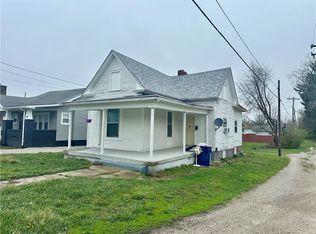 MLS ID #6257805, Josh Andrews. CIBR
 - $44,9002 bd1 ba1k sqft503 Milton St, Paris, IL 61944Price Change
 MLS ID #12725955, Eric Trujillo, RE/MAX Choice. MRED as distributed by MLS GRID
 - $59,0004 bd1 ba1.9k sqft747 S 7th St, Clinton, IN 47842For Sale
 MLS ID #110359, TY COTTRELL, MOSSY OAK PROPERTIES INDIANA LAND AND LIFESTYLE. THAAR
 - $55,5003 bd1 ba1.9k sqft1332 1st Ave, Terre Haute, IN 47807For SaleMLS ID #110658, NOLAN SINCLAIR, HOERETH REAL ESTATE CORPORATION. THAAR
- $59,9003 bd2 ba1.2k sqft368 S Jackson St, Clinton, IN 47842For SaleMLS ID #109787, STEPHANIE EGAN, CENTURY 21 ELITE. THAAR
- $59,9002 bd1 ba956 sqft2637 W Cooper Ave W, West Terre Haute, IN 47885For SaleMLS ID #110274, JOSHUA RIXNER, CENTURY 21 ELITE. THAAR
- $69,9004 bd1 ba1.3k sqft924 N 14th St, Terre Haute, IN 47807For SaleMLS ID #110324, ANDREW SOUTHARD, Berkshire Hathaway HomeServices Newlin-Miller REALTORS®. THAAR
- $39,0004 bd2 ba1.8k sqft1614 7th Ave, Terre Haute, IN 47807For SaleMLS ID #109999, BILL HEIN, REMAX R.E.A.. THAAR
