Spectacular views of the golf course from this new 3/2.5/3 home in Horseshoe Bay. Home features huge open concept living area designed to capture the views of the course. Nice kitchen with island, quartz counters and an abundance of cabinets. Study, large dining area, oversized 3 car garage, Wonderful primary suite with huge walk in closet, separate shower and soaking tub. LVP flooring throughout with exception of baths which are tile. Beautiful stone exterior with metal roof. This home will not disappoint! New golf course construction in HSB Proper is hard to find. Don't miss out on this one.
Active
$849,900
604 Hi Cir W, Horseshoe Bay, TX 78657
3beds
2,726sqft
Single Family Residence
Built in 2026
0.26 Acres Lot
$-- Zestimate®
$312/sqft
$30/mo HOA
What's special
Lvp flooring throughoutLarge dining areaQuartz countersHuge walk in closetNice kitchen with islandWonderful primary suiteAbundance of cabinets
- 122 days
- 52
- 2
Zillow last checked:
Listing updated:
Listed by:
Doyle Hoff (830) 693-5549,
Walker & Assoc. Real Estate (830) 693-5549
Source: Unlock MLS,MLS#: 2565346
Facts & features
Interior
Bedrooms & bathrooms
- Bedrooms: 3
- Bathrooms: 3
- Full bathrooms: 2
- 1/2 bathrooms: 1
- Main level bedrooms: 3
Primary bedroom
- Features: Ceiling Fan(s)
- Level: First
Bedroom
- Features: Ceiling Fan(s)
- Level: First
Bedroom
- Features: Ceiling Fan(s)
- Level: First
Primary bathroom
- Features: Quartz Counters, Separate Shower, Soaking Tub, Walk-In Closet(s)
- Level: First
Bathroom
- Features: Half Bath
- Level: First
Bathroom
- Features: Quartz Counters
- Level: First
Great room
- Features: Ceiling Fan(s)
- Level: First
Kitchen
- Features: Kitchen Island, Quartz Counters, Pantry
- Level: First
Heating
- Heat Pump
Cooling
- Central Air, Electric
Appliances
- Included: Disposal, Gas Range, Microwave
Features
- Ceiling Fan(s), High Ceilings, Kitchen Island, Pantry, Soaking Tub, Study/Home Office, Washer Hookup, WaterSense Fixture(s)
- Flooring: Tile, Vinyl
- Windows: Insulated Windows
- Number of fireplaces: 1
- Fireplace features: Electric
Interior area
- Total interior livable area: 2,726 sqft
Property
Parking
- Total spaces: 3
- Parking features: Driveway
- Garage spaces: 3
Accessibility
- Accessibility features: None
Features
- Levels: One
- Stories: 1
- Patio & porch: Covered, Porch
- Exterior features: None
- Pool features: None
- Fencing: None
- Has view: Yes
- View description: Golf Course, Hill Country
- Waterfront features: None
Lot
- Size: 0.26 Acres
- Dimensions: 78 x 125
- Features: Backs To Golf Course, Sprinkler - In-ground
Details
- Additional structures: None
- Parcel number: 21866
- Special conditions: Standard
Construction
Type & style
- Home type: SingleFamily
- Property subtype: Single Family Residence
Materials
- Foundation: Slab
- Roof: Metal
Condition
- Under Construction
- New construction: No
- Year built: 2026
Details
- Builder name: San Gabriel Builders LLC
Utilities & green energy
- Sewer: Public Sewer
- Water: Public
- Utilities for property: Electricity Connected, Propane, Sewer Connected, Water Connected
Community & HOA
Community
- Features: None
- Subdivision: Horseshoe Bay Proper
HOA
- Has HOA: Yes
- Services included: See Remarks
- HOA fee: $360 annually
- HOA name: Horseshoe Bay Property Owners Association
Location
- Region: Horseshoe Bay
Financial & listing details
- Price per square foot: $312/sqft
- Date on market: 6/18/2026
- Listing terms: Cash,Conventional,FHA,VA Loan
- Electric utility on property: Yes
Estimated market value
Not available
Estimated sales range
Not available
Not available
Price history
| Date | Event | Price |
|---|---|---|
| 7/15/2026 | Price change | $849,900+6.3%$312/sqft |
Source:  Unlock MLS #2565346 Report a problem Unlock MLS #2565346 Report a problem | ||
| 6/18/2026 | Listed for sale | $799,900$293/sqft |
Source: Unlock MLS #2565346 Report a problem | ||
| 2/23/2023 | Listing removed | -- |
Source: Zillow Rentals Report a problem | ||
| 1/26/2023 | Price change | $2,000-20%$1/sqft |
Source: Zillow Rentals Report a problem | ||
| 11/21/2022 | Listed for rent | $2,500+25%$1/sqft |
Source: Zillow Rental Manager Report a problem | ||
| 12/30/2021 | Listing removed | -- |
Source: Zillow Rental Manager Report a problem | ||
| 11/23/2021 | Listed for rent | $2,000+17.6%$1/sqft |
Source: Zillow Rental Manager Report a problem | ||
| 3/1/2021 | Listing removed | -- |
Source: Owner Report a problem | ||
| 6/9/2020 | Listing removed | $1,700$1/sqft |
Source: RE/MAX Horseshoe Bay Resort Sales #152076 Report a problem | ||
| 4/13/2020 | Listed for rent | $1,700$1/sqft |
Source: Owner Report a problem | ||
Public tax history
Tax history is unavailable.
Monthly payment
Est. payment
Payment breakdown
Explore the cost of this home by adjusting the details. Changes won't be saved.Climate risks
Neighborhood: 78657
Nearby schools
Schools provided by the listing agent
- Elementary: Packsaddle
- Middle: Llano
- High: Llano
- District: Llano ISD
Source: Unlock MLS. This data may not be complete. We recommend contacting the local school district to confirm school assignments for this home.

Similar homes
- $849,9003 bd3 ba2.7k sqft604 Hi Circle South, Horseshoe Bay, TX 78657For Sale
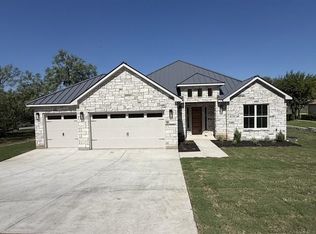
 MLS ID #172943, Doyle B Hoff, Walker & Assoc. Real Estate. HLMLS as distributed by MLS GRID
 - $825,0003 bd4 ba3k sqft508 S Hi Circle, Horseshoe Bay, TX 78657For Sale
 MLS ID #178744, Zack Bingham, Dale Brown Properties, LLC. HLMLS as distributed by MLS GRID
 - $899,0003 bd3 ba2.9k sqft312 N Big Spur Avenue, Horseshoe Bay, TX 78657For Sale
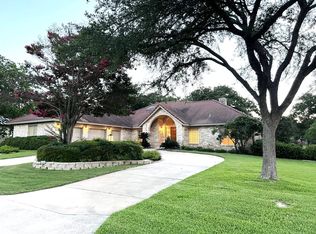 MLS ID #178514, Judy A Nissen, Horseshoe Bay Resort Realty. HLMLS as distributed by MLS GRID
 - $899,5004 bd3 ba2.8k sqft112 Winchester, Horseshoe Bay, TX 78657For Sale
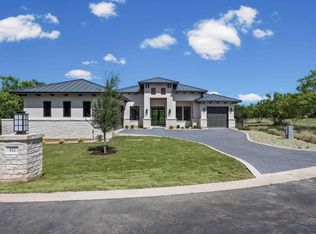 MLS ID #179375, Spero Stavros, Keller Williams Realty. HLMLS as distributed by MLS GRID
 - $849,0003 bd3 ba2.5k sqft404 TURQUOISE, Horseshoe Bay, TX 78657-9999For SaleMLS ID #178928, Kale G Stephens, Horseshoe Bay Living 2, LLC. HLMLS as distributed by MLS GRID
- $850,0004 bd4 ba2.7k sqft1902 Bay West Blvd, Horseshoe Bay, TX 78657Active
 MLS ID #5917539, Antonio Sentmat, Realty United, LLC. Unlock MLS
 - $999,9003 bd4 ba3.5k sqft1400 Mountain Dew, Horseshoe Bay, TX 78657For SaleMLS ID #179466, Marti E Futrell, Legacy Broker Group. HLMLS as distributed by MLS GRID
- $749,0003 bd4 ba2.5k sqft101 Fox Fur, Horseshoe Bay, TX 78657ActiveMLS ID #2958927, Kay Lawley, Compass RE Texas, LLC. Unlock MLS
- $699,9003 bd3 ba2.5k sqft(Undisclosed Address), Horseshoe Bay, TX 78657For SaleMLS ID #179572, Ruth E Powers, Bramlett Partners. HLMLS as distributed by MLS GRID
- $695,0003 bd4 ba2.2k sqft105 Lachite C, Horseshoe Bay, TX 78657For SaleMLS ID #179316, Julie C Snowden, Horseshoe Bay ONE Realty. HLMLS as distributed by MLS GRID
- $779,0003 bd3 ba2.4k sqft101 Broken Hls, Horseshoe Bay, TX 78657ActiveMLS ID #8117793, Mason Bleasdell, Mark Martin and Company. Unlock MLS
- $659,0004 bd3 ba2.4k sqft824 Sun Ray, Horseshoe Bay, TX 78657For SaleMLS ID #177477, Brenda R Burdick, Horseshoe Bay ONE Realty. HLMLS as distributed by MLS GRID
- $495,0003 bd2 ba2.1k sqft1404 Hi Circle North, Horseshoe Bay, TX 78657For SaleMLS ID #179279, Linda B Klepper, Horseshoe Bay Resort Realty. HLMLS as distributed by MLS GRID
- $594,5003 bd2 ba2.1k sqft1321 Prospect Cir, Horseshoe Bay, TX 78657ActiveMLS ID #1812853, Leslie Vandivier, Vandivier Real Estate. Unlock MLS
- $699,0003 bd3 ba2.8k sqft707 Broken Hls, Horseshoe Bay, TX 78657ActiveMLS ID #9355753, Janan Abed, JBGoodwin REALTORS LT. Unlock MLS
- $899,9994 bd4 ba3.4k sqft106 Broken Hls, Horseshoe Bay, TX 78657Active
 MLS ID #601899, Destiny Johnson, Realty Texas LLC. Central Texas MLS
 - $829,0004 bd3 ba2.3k sqft2403 Belaire East Ln, Granite Shoals, TX 78654ActiveMLS ID #7442633, Rich Bredahl, REALTY CAPITAL CITY. Unlock MLS
- $845,0003 bd4 ba2.3k sqft690 Ancient Oaks Drive, Marble Falls, TX 78654For SaleMLS ID #178986, Brian K Carpenter, Topper Real Estate. HLMLS as distributed by MLS GRID
- $1,200,0004 bd4 ba2.4k sqft101 Third Sid W, Horseshoe Bay, TX 78657ActiveMLS ID #2379325, Heather Bangs, eXp Realty, LLC. Unlock MLS
- $599,0004 bd2 ba2k sqft1304 Fault Line, Horseshoe Bay, TX 78657For SaleMLS ID #177597, Gay Lynn L Wheeler, Horseshoe Bay Resort Realty. HLMLS as distributed by MLS GRID
