Experience modern living in this stunning new construction home surrounded by mature trees and tranquil views. Designed for today’s lifestyle, this 4-bedroom, 3.5-bath residence offers 2,914 square feet of light-filled living space with soaring ceilings, expansive windows, and wide-plank flooring throughout. The chef-inspired kitchen features a striking quartz island, custom cabinetry, stainless steel appliances, and flows seamlessly into the open living area anchored by a sleek contemporary fireplace. Oversized sliding doors extend the living space to a covered patio, perfect for entertaining or unwinding in a private, wooded setting. The upper level offers three spacious bedrooms, two full bathrooms, and a versatile flex space ideal for a media room, office, or play area. Complete with a dramatic entry, refined modern finishes, and a two-car garage, this brand-new home delivers style, comfort, and functionality in a truly beautiful setting.
Active
Price cut: $20K (9/16)
$899,999
106 Broken Hls, Horseshoe Bay, TX 78657
4beds
3,454sqft
Single Family Residence
Built in 2025
10,018 Square Feet Lot
$-- Zestimate®
$261/sqft
$-- HOA
What's special
Sleek contemporary fireplacePrivate wooded settingTwo-car garageExpansive windowsWide-plank flooring throughoutStainless steel appliancesDramatic entry
- 252 days
- 84
- 12
Zillow last checked:
Listing updated:
Listed by:
Destiny Johnson 512-508-1878,
Realty Texas LLC
Source: Central Texas MLS,MLS#: 601899 Originating MLS: Williamson County Association of REALTORS
Originating MLS: Williamson County Association of REALTORSFacts & features
Interior
Bedrooms & bathrooms
- Bedrooms: 4
- Bathrooms: 4
- Full bathrooms: 3
- 1/2 bathrooms: 1
Heating
- Electric, Fireplace(s), Heat Pump, Multiple Heating Units
Cooling
- Central Air, Electric, Heat Pump, 1 Unit
Appliances
- Included: Dishwasher, Electric Range, Electric Water Heater, Disposal, Microwave, Refrigerator, Range Hood, Vented Exhaust Fan
- Laundry: Laundry Room
Features
- Built-in Features, Ceiling Fan(s), Chandelier, Carbon Monoxide Detector, Cathedral Ceiling(s), Double Vanity, Entrance Foyer, Granite Counters, Game Room, High Ceilings, His and Hers Closets, Home Office, Primary Downstairs, Main Level Primary, Multiple Primary Suites, Multiple Closets, Open Floorplan, Pull Down Attic Stairs, Stone Counters, Recessed Lighting, Soaking Tub
- Flooring: Laminate
- Attic: Pull Down Stairs
- Has fireplace: Yes
- Fireplace features: Electric
Interior area
- Total interior livable area: 3,454 sqft
Video & virtual tour
Property
Parking
- Total spaces: 2
- Parking features: Attached, Garage
- Attached garage spaces: 2
Accessibility
- Accessibility features: Levered Handles
Features
- Levels: Two
- Stories: 2
- Patio & porch: Balcony
- Exterior features: Balcony, Private Yard
- Pool features: None
- Fencing: Back Yard
- Has view: Yes
- View description: Lake
- Has water view: Yes
- Water view: Lake
- Body of water: Lake LBJ
Lot
- Size: 10,018 Square Feet
Details
- Parcel number: 22308
- Special conditions: Builder Owned
Construction
Type & style
- Home type: SingleFamily
- Architectural style: Contemporary/Modern
- Property subtype: Single Family Residence
Materials
- Batts Insulation, Blown-In Insulation, Frame, Masonry, Stone, Stone Veneer, Stucco
- Foundation: Slab
- Roof: Composition,Shingle
Condition
- Year built: 2025
Utilities & green energy
- Sewer: Aerobic Septic
- Utilities for property: Electricity Available, High Speed Internet Available, Trash Collection Public
Community & HOA
Community
- Features: Tennis Court(s)
- Security: Controlled Access, Fire Alarm, Smoke Detector(s)
HOA
- Has HOA: Yes
- HOA name: Horseshoe bay Property owners association
Location
- Region: Horseshoe Bay
Financial & listing details
- Price per square foot: $261/sqft
- Tax assessed value: $714,897
- Date on market: 2/16/2026
- Cumulative days on market: 252 days
- Listing agreement: Exclusive Right To Sell
- Listing terms: Cash,Conventional,FHA,VA Loan
- Electric utility on property: Yes
- Road surface type: Asphalt
Estimated market value
Not available
Estimated sales range
Not available
Not available
Price history
| Date | Event | Price |
|---|---|---|
| 9/16/2026 | Price change | $899,999-2.2%$261/sqft |
Source:  Central Texas MLS #601899 Report a problem Central Texas MLS #601899 Report a problem | ||
| 8/24/2026 | Price change | $919,999-0.5%$266/sqft |
Source: Central Texas MLS #601899 Report a problem | ||
| 7/27/2026 | Price change | $925,000-0.4%$268/sqft |
Source: Central Texas MLS #601899 Report a problem | ||
| 7/7/2026 | Price change | $929,000-1.1%$269/sqft |
Source: Central Texas MLS #601899 Report a problem | ||
| 6/16/2026 | Price change | $939,000-1.1%$272/sqft |
Source: Central Texas MLS #601899 Report a problem | ||
| 5/31/2026 | Price change | $949,000-1.1%$275/sqft |
Source: Central Texas MLS #601899 Report a problem | ||
| 5/15/2026 | Price change | $960,000-2%$278/sqft |
Source: Central Texas MLS #601899 Report a problem | ||
| 3/28/2026 | Price change | $980,000-1%$284/sqft |
Source: Central Texas MLS #601899 Report a problem | ||
| 2/16/2026 | Listed for sale | $990,000$287/sqft |
Source: Central Texas MLS #601899 Report a problem | ||
Public tax history
| Year | Property taxes | Tax assessment |
|---|---|---|
| 2026 | -- | $714,897 +63.7% |
| 2025 | $6,574 +3154.4% | $436,739 +3259.5% |
| 2024 | $202 +1.6% | $13,000 -18.8% |
| 2023 | $199 -12.2% | $16,000 +23.1% |
| 2022 | $227 +155.2% | $13,000 +165.3% |
| 2021 | $89 | $4,900 +40% |
| 2020 | -- | $3,500 |
| 2019 | $66 | $3,500 +16.7% |
| 2017 | -- | $3,000 -53.1% |
| 2016 | -- | $6,400 |
| 2015 | -- | $6,400 |
| 2014 | -- | $6,400 |
Find assessor info on the county website
Monthly payment
Est. payment
Payment breakdown
Explore the cost of this home by adjusting the details. Changes won't be saved.Climate risks
Neighborhood: 78657
Nearby schools
Schools provided by the listing agent
- Elementary: Colt Elementary
- Middle: Marble Falls Middle School
- High: Marble Falls High School
- District: Marble Falls ISD
Source: Central Texas MLS. This data may not be complete. We recommend contacting the local school district to confirm school assignments for this home.
Similar homes
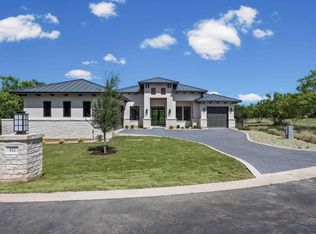
- $899,5004 bd3 ba2.8k sqft112 Winchester, Horseshoe Bay, TX 78657For Sale
 MLS ID #179375, Spero Stavros, Keller Williams Realty. HLMLS as distributed by MLS GRID
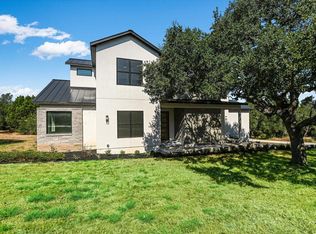
 - $879,0004 bd4 ba3.5k sqft604 Apache Tears, Horseshoe Bay, TX 78657For Sale
 MLS ID #179637, Shirl A Thornton, RE/MAX HORSESHOE BAY RESORT SA. HLMLS as distributed by MLS GRID
 - $850,0004 bd4 ba2.7k sqft1902 Bay West Blvd, Horseshoe Bay, TX 78657Active

 MLS ID #5917539, Antonio Sentmat, Realty United, LLC. Unlock MLS
 - $699,0004 bd4 ba3.1k sqft715 fawn, Horseshoe Bay, TX 78657For Sale
 MLS ID #178636, Michael H Yarrito, Real Broker, LLC. HLMLS as distributed by MLS GRID
 - $749,0003 bd4 ba2.5k sqft101 Fox Fur, Horseshoe Bay, TX 78657ActiveMLS ID #2958927, Kay Lawley, Compass RE Texas, LLC. Unlock MLS
- $1,200,0004 bd4 ba2.9k sqft110 Silver Spur, Horseshoe Bay, TX 78657For SaleMLS ID #179105, Mary Beth Kerby, Horseshoe Bay Resort Realty. HLMLS as distributed by MLS GRID
- $1,200,0004 bd4 ba2.4k sqft101 Third Sid W, Horseshoe Bay, TX 78657ActiveMLS ID #2379325, Heather Bangs, eXp Realty, LLC. Unlock MLS
- $1,200,0004 bd4 ba2.4k sqft101 Third Sid, Horseshoe Bay, TX 78657For SaleMLS ID #178695, Heather Bangs, eXp Realty, LLC. HLMLS as distributed by MLS GRID
- $799,0004 bd4 ba2.5k sqft102 Menard Ct, Horseshoe Bay, TX 78657For SaleMLS ID #178694, Ryan T Town, Horseshoe Bay Resort Realty. HLMLS as distributed by MLS GRID
- $592,4105 bd4 ba3.2k sqft100 Semi Circle, Horseshoe Bay, TX 78657For SaleMLS ID #177174, Chad Nelson, Crossings Real Estate, LLC. HLMLS as distributed by MLS GRID
- $750,0003 bd2 ba2.4k sqft311 Outcrop, Horseshoe Bay, TX 78657For SaleMLS ID #179598, Patricia Gillean, Horseshoe Bay ONE Realty. HLMLS as distributed by MLS GRID
- $899,0004 bd4 ba3.2k sqft109 Rocky Summit Ct, Spicewood, TX 78669ActiveMLS ID #8172370, Amanda Ponce, Keller Williams Realty. Unlock MLS
- $659,0004 bd3 ba2.4k sqft824 Sun Ray, Horseshoe Bay, TX 78657For SaleMLS ID #177477, Brenda R Burdick, Horseshoe Bay ONE Realty. HLMLS as distributed by MLS GRID
- $695,0003 bd4 ba2.2k sqft105 Lachite C, Horseshoe Bay, TX 78657For SaleMLS ID #179316, Julie C Snowden, Horseshoe Bay ONE Realty. HLMLS as distributed by MLS GRID
- $995,0004 bd5 ba3.7k sqft6507 Ranch Rd 962 W, Round Mountain, TX 78663-0000For SaleMLS ID #179536, Kale G Stephens, Horseshoe Bay Living 2, LLC. HLMLS as distributed by MLS GRID
- $699,9003 bd3 ba2.5k sqft(Undisclosed Address), Horseshoe Bay, TX 78657For SaleMLS ID #179572, Ruth E Powers, Bramlett Partners. HLMLS as distributed by MLS GRID
- $1,075,0003 bd4 ba2.9k sqft212 Canyon Creek, Horseshoe Bay, TX 78564For SaleMLS ID #178409, Kristi M Goebel, Horseshoe Bay Resort Realty. HLMLS as distributed by MLS GRID
- $1,199,0003 bd4 ba3.4k sqft118 Brandywine, Horseshoe Bay, TX 78657For SaleMLS ID #178844, Valerie Kelly, Kelly Realty Team - eXp Realty. HLMLS as distributed by MLS GRID
- $890,0004 bd3 ba2.9k sqft113 Vista View Trail, Spicewood, TX 78669For SaleMLS ID #176392, Patricia Gillean, Horseshoe Bay ONE Realty. HLMLS as distributed by MLS GRID
- $875,0003 bd3 ba2.1k sqft2201 Belaire Dr, Granite Shoals, TX 78654For SaleMLS ID #179623, Peyton Anderson, eXp Realty, LLC. HLMLS as distributed by MLS GRID
