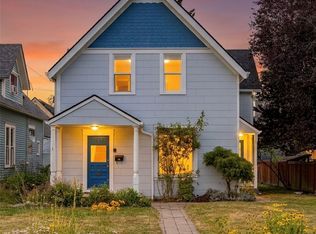
Welcome to modern living in Bellingham’s desirable York neighborhood! This thoughtfully designed new construction home offers 3 bedrooms, 2.75 baths, and 1,178 sq ft of beautifully finished living space. Step inside to an inviting open-concept layout featuring stunning exposed wood beams, vaulted ceilings, polished concrete floors, and an abundance of natural light. The stylish kitchen showcases warm wood cabinetry, quartz countertops, stainless steel appliances, and a spacious island perfect for gathering. Upstairs, enjoy beautiful wood flooring, a relaxing primary suite, and thoughtfully designed bathrooms with designer tile and elegant finishes. Energy-efficient mini-split heating and cooling provide year-round comfort. Outside, enjoy fresh landscaping, a fenced yard, and off-street parking. Conveniently located near downtown Bellingham's shops, restaurants, and amenities, this home offers the perfect blend of modern design, comfort, and low-maintenance living!
Active
Listed by: RE/MAX Gateway • Brita Stewart • 425-315-2422
$589,000
604 Meador Avenue, Bellingham, WA 98225
3beds
1,178sqft
Single Family Residence, Condominium
Built in 2026
1,968 Square Feet Lot
$-- Zestimate®
$500/sqft
$9/mo HOA
What's special
- --
- on Zillow
- 128
- views
- 20
- saves
Zillow last checked:
Listing updated:
Listed by:
Brita Stewart 425-315-2422 britastewart@nwhomes.net,
RE/MAX Gateway
Source: NWMLS as distributed by MLS GRID,MLS#: 2594981
Facts & features
Interior
Bedrooms & bathrooms
- Bedrooms: 3
- Bathrooms: 3
- Full bathrooms: 2
- 3/4 bathrooms: 1
- Main level bathrooms: 1
Primary bedroom
- Level: Second
Bedroom
- Level: Second
Bedroom
- Level: Second
Bathroom three quarter
- Level: Main
Bathroom full
- Level: Second
Bathroom full
- Level: Second
Dining room
- Level: Main
Entry hall
- Level: Main
Kitchen with eating space
- Level: Main
Living room
- Level: Main
Heating
- Ductless, Wall Furnace, Electric
Cooling
- Ductless
Appliances
- Included: Dishwasher, Refrigerator, See Remarks, Stove(s)/Range(s), Washer, Dishwasher(s), Refrigerator(s), Washer(s), Water Heater: Electic, Water Heater Location: Storage Room
Features
- Flooring: Ceramic Tile, Concrete, Hardwood, Softwood
- Has fireplace: No
Interior area
- Total structure area: 1,178
- Total interior livable area: 1,178 sqft
Video & virtual tour
Property
Parking
- Total spaces: 1
- Parking features: Off Street, Uncovered
- Uncovered spaces: 1
Features
- Levels: Two
- Stories: 2
- Entry location: Main
- Patio & porch: Vaulted Ceiling(s), Walk-In Closet(s), Water Heater
- Has view: Yes
- View description: City, Territorial
Lot
- Size: 1,968 Square Feet
- Features: Sidewalk
Details
- Parcel number: 3803304922420000
- Special conditions: Standard
Construction
Type & style
- Home type: SingleFamily
- Architectural style: Condo (2 Levels)
- Property subtype: Single Family Residence, Condominium
Materials
- Cement Planked, Wood Products, Cement Plank
- Roof: Composition
Condition
- New construction: Yes
- Year built: 2026
- Major remodel year: 2026
Utilities & green energy
- Electric: Company: Puget Sound Energy
- Sewer: Company: City of Bellingham
- Water: Company: City of Bellingham
Community & HOA
Community
- Subdivision: York
HOA
- Services included: Common Area Maintenance
- HOA fee: $9 monthly
- HOA phone: 206-294-2088
Location
- Region: Bellingham
Financial & listing details
- Price per square foot: $500/sqft
- Annual tax amount: $2,700
- Date on market: 11/15/2026
- Listing terms: Conventional,FHA,VA Loan
- Inclusions: Dishwasher(s), Refrigerator(s), See Remarks, Stove(s)/Range(s), Washer(s)
Estimated market value
Not available
Estimated sales range
Not available
Not available
Price history
| Date | Event | Price |
|---|---|---|
| 11/15/2026 | Listed for sale | $589,000$500/sqft |
Source:  NWMLS as distributed by MLS GRID #2594981 Report a problem | ||
Public tax history
Tax history is unavailable.
Monthly payment
Est. payment
Payment breakdown
Explore the cost of this home by adjusting the details. Changes won't be saved.Climate risks
Neighborhood: York


Similar homes
- $569,0002 bd1 ba812 sqftYork Add To New Whatcom Supp'l, Bellingham, WA 98225Active
 MLS ID #2603562, Jason Loeb. NWMLS as distributed by MLS GRID
- $545,0003 bd2 ba1.1k sqft1484 Fruitland Drive, Bellingham, WA 98226Active
 MLS ID #2603330, Miranda Ferris. NWMLS as distributed by MLS GRID
- $549,0003 bd2 ba1k sqftFirs Add To New Whatcom, Bellingham, WA 98225Active
 MLS ID #2588416, Diana Burgon. NWMLS as distributed by MLS GRID
- $549,0004 bd2 ba1.6k sqftYork Add To New Whatcom, Bellingham, WA 98225Active
 MLS ID #2592771, Glen Whitfield. NWMLS as distributed by MLS GRID
