Like-new 2022 Palm Harbor with a rare attached 2-car garage, and only $375 a month in lot rent - can you believe this is a manufactured home? This is brand-new-model living just minutes from The Villages shopping, dining, and healthcare, but for a fraction of the cost of owning there. From the coastal cottage collection, this two-bedroom, two-bath home offers approximately 1,386 square feet of living space plus the 24x22 garage. Inside you'll find a front den/office, an open split floor plan, 9-foot flat ceilings, horizon windows, inside laundry, and both front and rear porches finished with low-maintenance Trex decking and vinyl railings. Then come the upgrades the owners added for real comfort and style: a decorative painted driveway leading into the garage - fully drywalled ceilings and walls, with a Shark-coated epoxy floor - plus fresh landscaping and a decorative rock bed wrapping the home. Out back, an extended paver patio with vinyl fencing creates the perfect alfresco spot for dining and entertaining friends and family. Pine Brook Village is a small, "55 and Fun" community of all-new model homes, offering an easy, carefree Florida lifestyle. At just $375/month lot rent, this beautiful Forever Home is affordable luxury done right - with all the extras already in place. Call me to set up your personal or FaceTime tour today.
For sale
$217,000
604 Pine Brook Cir, Lady Lake, FL 32159
2beds
1,386sqft
Manufactured Home
Built in 2022
-- sqft lot
$206,400 Zestimate®
$157/sqft
$-- HOA
What's special
Shark-coated epoxy floorHorizon windowsInside laundryOpen split floor plan
- 174 days
- 89
- 1
Zillow last checked:
Listing updated:
Listed by:
Ed Salvatore 352-430-6847,
SUNBELT HOME SALES INC,
David Siracusa
Source: My State MLS,MLS#: 11675677
Facts & features
Interior
Bedrooms & bathrooms
- Bedrooms: 2
- Bathrooms: 2
- Full bathrooms: 2
Basement
- Area: 0
Heating
- Has Heating (Unspecified Type)
Cooling
- Central
Appliances
- Included: Dishwasher, Disposal, Dryer, Refrigerator, Microwave, Oven, Washer
Features
- Flooring: Carpet, Vinyl
- Has basement: No
- Has fireplace: No
Interior area
- Total structure area: 0
- Total interior livable area: 1,386 sqft
- Finished area above ground: 0
Video & virtual tour
Property
Parking
- Total spaces: 2
- Parking features: Attached
- Garage spaces: 2
Features
- Patio & porch: Covered Porch, Deck
Details
- On leased land: Yes
- Lease amount: $375
Construction
Type & style
- Home type: MobileManufactured
- Property subtype: Manufactured Home
Materials
- Vinyl Siding
- Roof: Asphalt
Condition
- New construction: No
- Year built: 2022
Utilities & green energy
- Electric: Amps(0)
Community & HOA
Community
- Features: 55 and Over, Clubhouse
- Senior community: Yes
HOA
- Has HOA: No
- Amenities included: 55 and Over, Clubhouse, Pets Allowed
Location
- Region: Lady Lake
Financial & listing details
- Price per square foot: $157/sqft
- Date on market: 3/18/2026
- Date available: 03/18/2026
Estimated market value
$206,400
$196,000 - $217,000
Not available
Price history
| Date | Event | Price |
|---|---|---|
| 5/28/2026 | Price change | $217,000-3.6%$157/sqft |
Source: My State MLS #11675677 Report a problem | ||
| 5/4/2026 | Price change | $225,000-1.7%$162/sqft |
Source: My State MLS #11675677 Report a problem | ||
| 3/18/2026 | Listed for sale | $229,000$165/sqft |
Source: My State MLS #11675677 Report a problem | ||
Public tax history
Tax history is unavailable.
Monthly payment
Climate risks
Neighborhood: 32159


Similar homes
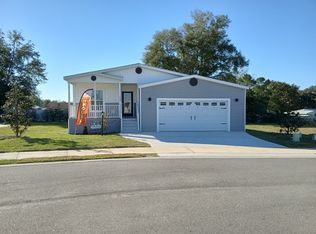
- $225,0002 bd2 ba1.5k sqft633 Pine Brook Cir, Lady Lake, FL 32159For Sale
 MLS ID #11799352, Tracy Foreman, SUNBELT HOME SALES INC. My State MLS
 - $189,9002 bd2 ba1.3k sqftWater Oak Country Club, Lady Lake, FL 32159For Sale
 MLS ID #554183, David Mooney. MHBO
 - $215,0002 bd2 ba1k sqft610 FOURTH AVENUE, LADY LAKE, FL 32159For Sale

 MLS ID #G5115210, Yvonne Vance, CHARLES RUTENBERG REALTY ORLANDO. Stellar MLS
 - $219,9002 bd2 ba1.9k sqftWater Oak Country Club, Lady Lake, FL 32159For Sale
 MLS ID #606762, David Mooney. MHBO
 - $237,0004 bd2 ba1.3k sqft1262 PADGETT CIRCLE, LADY LAKE, FL 32159For SaleMLS ID #O6438923, Karen Albright, OPENDOOR BROKERAGE LLC. Stellar MLS
- $209,9003 bd2 ba1.6k sqft225 SKYLINE DRIVE, LADY LAKE, FL 32159For SaleMLS ID #G5114039, Regina Rodriguez, CENTURY 21 ALTON CLARK. Stellar MLS
- $239,9002 bd2 ba1k sqft606 THIRD AVENUE, LADY LAKE, FL 32159For SaleMLS ID #G5112535, Mary Baker, VISIONARY PROPERTIES INC. Stellar MLS
- $298,9754 bd2 ba1.5k sqft3122 GRIFFIN VIEW DRIVE, LADY LAKE, FL 32159For SaleMLS ID #O6346488, John Cunningham, KELLER WILLIAMS CLASSIC. Stellar MLS
- $110,0003 bd2 ba1.6k sqft446 QUAIL STREET, LADY LAKE, FL 32159For SaleMLS ID #G5116176, Peter Gracey, AMERICA SIGNATURE HOMES LLC. Stellar MLS
- $159,9003 bd2 ba1.3k sqft302 IVANHOE CIRCLE, LADY LAKE, FL 32159For SaleMLS ID #G5107334, Mark Dyer, BLACK TIE REALTY, INC.. Stellar MLS
- $199,5002 bd2 ba1.2k sqft1004 ANN AVENUE, LADY LAKE, FL 32159For SaleMLS ID #OM728453, Joshua Smith, ASHLAR REALTY. Stellar MLS
