Under contract-accepting backup offers. Pond front Home: Move-In Ready. Discover this 3-bedroom, 2-bathroom home situated on a serene 1/3-acre waterfront lot. Perfect for fun fishing, you can enjoy fishing right from your side yard and unwind in the evenings in your freshly renovated home. Located conveniently close to essential amenities without the burden of high HOA or amenity fees. Interior Features: Newly Painted: Both the interior and exterior have been recently painted. Laminate Flooring: Durable laminate flooring throughout creates a warm and welcoming atmosphere. Exterior Features: Private Fenced Backyard: Ideal for visiting grandchildren, pets, or entertaining guests. Carport: Spacious enough to accommodate two vehicles. Screened Lanai: Enjoy the outdoors year-round with a 20x10 ft covered and screened lanai, complete with an attached utility room and a removable handicap ramp. Community and Additional Benefits: Flexible HOA: Allows for an attached storage building and parking for boats or RVs in the rear of the home. Privacy: The irregularly shaped lot offers unparalleled privacy at the front, back, and sides of the property. Year-Round Sunshine: Enjoy Florida’s great weather without the hassle of snow. This home is competitively priced to sell and represents the best value in the neighborhood. Don’t miss out on this incredible opportunity! Contact us today to schedule a viewing and make this waterfront dream home yours.
Accepting backups
$149,900
302 IVANHOE CIRCLE, LADY LAKE, FL 32159
3beds
1,344sqft
Manufactured Home, Single Family Residence
Built in 1977
0.34 Acres Lot
$-- Zestimate®
$112/sqft
$20/mo HOA
What's special
- 253 days
- 355
- 16
Zillow last checked:
Listing updated:
Listed by:
Mark Dyer 352-516-8808,
BLACK TIE REALTY, INC. 352-751-7888
Source: Stellar MLS,MLS#: G5107334 Originating MLS: Lake and Sumter
Originating MLS: Lake and Sumter
Facts & features
Interior
Bedrooms & bathrooms
- Bedrooms: 3
- Bathrooms: 2
- Full bathrooms: 2
Primary bedroom
- Features: Built-in Closet
- Level: First
- Area: 143 Square Feet
- Dimensions: 13x11
Bedroom 2
- Features: Built-in Closet
- Level: First
- Area: 130 Square Feet
- Dimensions: 13x10
Bedroom 3
- Features: Built-in Closet
- Level: First
- Area: 110 Square Feet
- Dimensions: 11x10
Balcony porch lanai
- Level: First
- Area: 200 Square Feet
- Dimensions: 20x10
Dining room
- Level: First
- Area: 110 Square Feet
- Dimensions: 11x10
Great room
- Level: First
- Area: 180 Square Feet
- Dimensions: 15x12
Kitchen
- Level: First
- Area: 144 Square Feet
- Dimensions: 12x12
Living room
- Level: First
- Area: 132 Square Feet
- Dimensions: 12x11
Heating
- Central
Cooling
- Central Air
Appliances
- Included: Dishwasher, Dryer, Range, Washer
- Laundry: Other
Features
- Open Floorplan
- Flooring: Laminate
- Doors: Sliding Doors
- Has fireplace: No
- Common walls with other units/homes: Corner Unit
Interior area
- Total structure area: 2,668
- Total interior livable area: 1,344 sqft
Video & virtual tour
Property
Parking
- Total spaces: 2
- Parking features: Carport
- Carport spaces: 2
Features
- Levels: One
- Stories: 1
- Fencing: Chain Link
- Has view: Yes
- View description: Water, Pond
- Has water view: Yes
- Water view: Water,Pond
- Waterfront features: Pond, Pond Access
Lot
- Size: 0.34 Acres
- Features: Irregular Lot
Details
- Parcel number: 211824050000001700
- Zoning: MH-9
- Special conditions: None
Construction
Type & style
- Home type: MobileManufactured
- Property subtype: Manufactured Home, Single Family Residence
Materials
- Vinyl Siding, Wood Frame
- Foundation: Crawlspace
- Roof: Other
Condition
- New construction: No
- Year built: 1977
Utilities & green energy
- Sewer: Septic Tank
- Water: Public
- Utilities for property: Electricity Connected
Community & HOA
Community
- Pet fee: $0 monthly
- Senior community: Yes
- Subdivision: LADY LAKE OAK GROVE MOBILE HOME UNIT 01
HOA
- Has HOA: Yes
- HOA fee: $20 monthly
- HOA name: Oak Grove HOA 352-750-0367 Tony Holden
Location
- Region: Lady Lake
Financial & listing details
- Price per square foot: $112/sqft
- Tax assessed value: $100,007
- Annual tax amount: $481
- Date on market: 2/3/2026
- Cumulative days on market: 253 days
- Listing terms: Cash,Conventional
- Ownership: Fee Simple
- Total actual rent: 0
- Electric utility on property: Yes
- Road surface type: Paved
- Body type: Double Wide
Estimated market value
Not available
Estimated sales range
Not available
Not available
Price history
| Date | Event | Price |
|---|---|---|
| 9/11/2026 | Listed for sale | $149,900-6.3%$112/sqft |
Source:  Stellar MLS #G5107334 Report a problem Stellar MLS #G5107334 Report a problem | ||
| 2/3/2026 | Listed for sale | $159,900$119/sqft |
Source: Stellar MLS #G5107334 Report a problem | ||
| 12/4/2025 | Listing removed | $159,900$119/sqft |
Source: Stellar MLS #G5082734 Report a problem | ||
| 11/12/2025 | Listed for sale | $159,900$119/sqft |
Source: Stellar MLS #G5082734 Report a problem | ||
| 10/21/2025 | Pending sale | $159,900$119/sqft |
Source: Stellar MLS #G5082734 Report a problem | ||
| 8/19/2025 | Price change | $159,900-5.9%$119/sqft |
Source: Stellar MLS #G5082734 Report a problem | ||
| 7/3/2025 | Listed for sale | $169,900$126/sqft |
Source: Stellar MLS #G5082734 Report a problem | ||
| 5/27/2025 | Pending sale | $169,900$126/sqft |
Source: Stellar MLS #G5082734 Report a problem | ||
| 2/20/2025 | Listed for sale | $169,900$126/sqft |
Source: Stellar MLS #G5082734 Report a problem | ||
| 2/1/2025 | Pending sale | $169,900$126/sqft |
Source: Stellar MLS #G5082734 Report a problem | ||
| 1/17/2025 | Price change | $169,900-5.6%$126/sqft |
Source: Stellar MLS #G5082734 Report a problem | ||
| 11/12/2024 | Listed for sale | $179,900$134/sqft |
Source: Stellar MLS #G5082734 Report a problem | ||
| 8/26/2024 | Listing removed | $179,900$134/sqft |
Source: Stellar MLS #G5082734 Report a problem | ||
| 7/29/2024 | Price change | $179,900-5.3%$134/sqft |
Source: Stellar MLS #G5082734 Report a problem | ||
| 5/29/2024 | Listed for sale | $189,900+153.2%$141/sqft |
Source: Stellar MLS #G5082734 Report a problem | ||
| 6/7/2006 | Sold | $75,000$56/sqft |
Source: Public Record Report a problem | ||
Public tax history
| Year | Property taxes | Tax assessment |
|---|---|---|
| 2025 | $2,310 +1.7% | $100,007 |
| 2024 | $2,273 +353.5% | $100,007 +160.8% |
| 2023 | $501 +5.6% | $38,350 +3% |
| 2022 | $475 +7.3% | $37,240 +3% |
| 2021 | $443 -4.2% | $36,161 +1.4% |
| 2020 | $462 +2.4% | $35,662 +2.3% |
| 2019 | $451 +5.1% | $34,861 +1.9% |
| 2018 | $429 | $34,211 +2.1% |
| 2017 | $429 +6.2% | $33,508 +2.1% |
| 2016 | $404 +0.3% | $32,819 +0.7% |
| 2015 | $403 -16.5% | $32,591 +0.8% |
| 2014 | $483 +298.6% | $32,333 +1.5% |
| 2013 | $121 -68.8% | $31,856 -31.9% |
| 2012 | $388 -3.7% | $46,781 -1.8% |
| 2011 | $403 -6.9% | $47,638 -2.8% |
| 2010 | $433 -8.9% | $49,023 -8% |
| 2009 | $475 -3.9% | $53,307 -5.8% |
| 2008 | $494 -10.8% | $56,604 -1.9% |
| 2007 | $554 +163.3% | $57,703 +55.3% |
| 2006 | $210 +8.6% | $37,157 +3% |
| 2005 | $194 +10.6% | $36,075 +3% |
| 2004 | $175 +4.1% | $35,025 -0.5% |
| 2003 | $168 +3.4% | $35,196 +4.9% |
| 2002 | $163 +9.2% | $33,567 +1.6% |
| 2001 | $149 -2.4% | $33,039 |
| 2000 | $153 | $33,039 |
Find assessor info on the county website
Monthly payment
Climate risks
Neighborhood: 32159
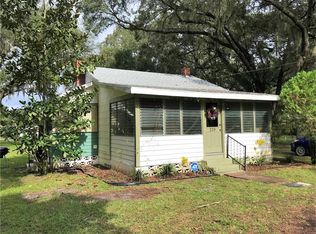
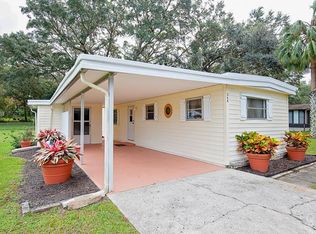
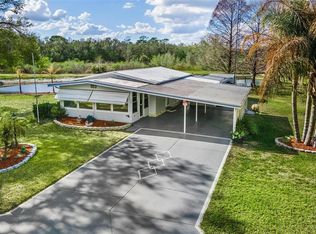
Similar homes
- $150,0002 bd2 ba864 sqft1020 NELL WAY, THE VILLAGES, FL 32159For Sale

 MLS ID #G5117180, Nicholas Policella, III, EXP REALTY LLC. Stellar MLS
 - $134,9002 bd1 ba720 sqft1314 TEAKWOOD LANE, LADY LAKE, FL 32159For Sale
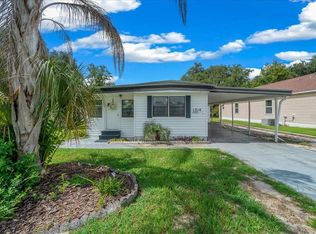 MLS ID #G5117289, Joanie Snaith, REALTY EXECUTIVES IN THE VILLAGES. Stellar MLS
 - $179,9002 bd2 ba1.3k sqft1537 E SCHWARTZ BOULEVARD, LADY LAKE, FL 32159For Sale
 MLS ID #O6442941, John Walker, Jr, HOUWZER INC. Stellar MLS
 - $137,9972 bd2 ba1k sqft11 ORANGEWOOD DRIVE, FRUITLAND PARK, FL 34731For Sale
 MLS ID #G5106769, Regina Rodriguez, CENTURY 21 ALTON CLARK. Stellar MLS
 - $198,0002 bd2 ba1.2k sqft712 JASON DRIVE, LADY LAKE, FL 32159For SaleMLS ID #G5102567, Ira Miller, IM REALTY. Stellar MLS
- $165,0005 bd2 ba1.8k sqft9955 SE 160TH AVENUE, OCKLAWAHA, FL 32179For SaleMLS ID #OM728724, Michelle Ferrara, GAILEY ENTERPRISES REAL ESTATE. Stellar MLS
- $180,0003 bd2 ba1.2k sqft16440 SE 95 COURT, SUMMERFIELD, FL 34491For SaleMLS ID #G5117558, Donna Mills-Martens, RE/MAX FOXFIRE - SUMMERFIELD. Stellar MLS
- $189,9002 bd2 ba1.2k sqft403 ACORN CIRCLE, FRUITLAND PARK, FL 34731For SaleMLS ID #O6420322, James Broadus, DIVERSIFIED REALTY HOLDINGS. Stellar MLS
- $150,0002 bd2 ba1.2k sqft3215 WEKIVA ROAD, TAVARES, FL 32778For SaleMLS ID #O6435474, Jennifer Jefcoat, EPIQUE REALTY INC.. Stellar MLS
- $154,9002 bd2 ba1.5k sqft1514 RIDGE ROAD, TAVARES, FL 32778For SaleMLS ID #G5117184, Josh Duclos, OLYMPUS EXECUTIVE REALTY INC. Stellar MLS
- $215,0003 bd2 ba1.6k sqft16080 SE 128 TERRACE, WEIRSDALE, FL 32195For SaleMLS ID #G5117576, Donna Mills-Martens, RE/MAX FOXFIRE - SUMMERFIELD. Stellar MLS
- $199,0003 bd2 ba1.3k sqft305 W FOUNTAIN STREET, FRUITLAND PARK, FL 34731For SaleMLS ID #G5110329, Regina Rodriguez, CENTURY 21 ALTON CLARK. Stellar MLS
- $115,0002 bd2 ba1.1k sqft411 PALO VERDE DRIVE, LEESBURG, FL 34748For SaleMLS ID #G5118362, Breanna Eckerdt, COLDWELL BANKER VANGUARD EDGE REALTY. Stellar MLS
- $169,9003 bd3 ba1.8k sqft4997 SE 145TH PLACE, SUMMERFIELD, FL 34491For SaleMLS ID #OM733608, John Telford, KELLER WILLIAMS CORNERSTONE RE. Stellar MLS
- $139,9002 bd2 ba1.1k sqft105 CANAL VIEW, EUSTIS, FL 32726For SaleMLS ID #O6413223, Tammie Vinson, FRONT PORCH REALTIES. Stellar MLS
- $166,9002 bd1 ba704 sqft303 JOSEPHINE AVENUE, FRUITLAND PARK, FL 34731For SaleMLS ID #O6403949, Summer Brady, MAINSTAY BROKERAGE LLC. Stellar MLS
- $135,0003 bd2 ba1.3k sqft7 COCOS PLUMOSA DRIVE #A, EUSTIS, FL 32726For SaleMLS ID #G5109650, Missy Conway, BHHS FLORIDA REALTY. Stellar MLS
- $145,0002 bd2 ba960 sqft1371 NW 12TH LANE, LAKE PANASOFFKEE, FL 33538For SaleMLS ID #G5110759, KRISTI KERSEY, CONNIE MAHAN REAL ESTATE GROUP. Stellar MLS
- $165,0002 bd2 ba1k sqft695 BUCCANEER BOULEVARD, TAVARES, FL 32778For SaleMLS ID #G5117332, Tasha Quilling-Hofer, COLDWELL BANKER HUBBARD HANSEN. Stellar MLS
- $137,5002 bd2 ba1.1k sqft33 COCOS PLUMOSA DRIVE, EUSTIS, FL 32726For SaleMLS ID #G5117781, Shella Jean O'Brien, BHHS FLORIDA REALTY. Stellar MLS
