Here's a rare find in the Dutch Corner area of beautiful Bedford County PA. You'll find this property situated on a rural quiet country road. The mixture of open and wooded acreage with views of the surrounding farmland makes this the ideal location to establish your own farmette. On this 17 acres there's an approximate 9 acre field for farming, a nice-sized yard with a small spring fed frog pond, sheds, carport, and a wooded area for hunting or enjoy watching all the wildlife off the private rear deck. Inside you'll find a well maintained home with loads of space to enjoy gatherings in the spacious upstairs or kicking back in the recently remodeled family room in the basement with rustic stone & wood paneling walls, a gorgeous propane stove, luxury vinyl tile floor, large storage room with floor to ceiling shelving, bonus room with workbench that could be converted to bedroom or den, 1/2 bath that can be converted back to a full or 3/4 bath, and a two-car integral garage. Outbuildings and carport are additional adds to this property. This exceptional location will provide country living at its best. Call for more details and to schedule your tour.
Pending
$450,000
604 Rabbit Ln, Bedford, PA 15522
2beds
1,092sqft
Single Family Residence
Built in 1985
17 Acres Lot
$-- Zestimate®
$412/sqft
$-- HOA
What's special
Bonus room with workbenchTwo-car integral garageWooded area for huntingWell maintained homeNice-sized yardRural quiet country roadGorgeous propane stove
- 18 days
- 720
- 49
Likely to sell faster than
Zillow last checked:
Listing updated:
Listed by:
Christina Bollman 814-215-0017,
Charis Realty Group Bedford 814-217-6400
Source: AHAR,MLS#: 81491
Facts & features
Interior
Bedrooms & bathrooms
- Bedrooms: 2
- Bathrooms: 2
- Full bathrooms: 1
- 1/2 bathrooms: 1
Bedroom 1
- Description: Large With Two Closets
- Level: Main
Bedroom 2
- Description: Closet
- Level: Main
Bathroom 1
- Description: Full Bath
- Level: Main
Bathroom 2
- Description: 1/2 But Could Be Converted Back To 3/4/Full
- Level: Basement
Bonus room
- Description: Work Bench But Could Be Bedroom
- Level: Basement
Bonus room
- Description: Storage Room W/Floor To Ceiling Shelves
- Level: Basement
Dining room
- Description: Access To Rear Deck
- Level: Main
Family room
- Description: Stone/Wood Walls, Heat Stove
- Level: Basement
Kitchen
- Description: Spacious, Open To Dining Room
- Level: Main
Living room
- Description: Carpet, Views Of Fields
- Level: Main
Heating
- Oil, Forced Air
Cooling
- Central Air
Appliances
- Included: Dishwasher, Water Softener, Range, Microwave, Dryer, Refrigerator, Washer
Features
- Ceiling Fan(s), Eat-in Kitchen, See Remarks
- Flooring: Vinyl, Carpet, Luxury Vinyl
- Windows: Insulated Windows
- Basement: Partially Finished
- Number of fireplaces: 1
- Fireplace features: See Remarks
Interior area
- Total structure area: 1,092
- Total interior livable area: 1,092 sqft
- Finished area above ground: 1,092
Video & virtual tour
Property
Parking
- Total spaces: 2
- Parking features: Carport, Driveway, Garage, Garage Door Opener
- Garage spaces: 2
- Has carport: Yes
Features
- Levels: Bi-Level
- Patio & porch: Deck, Porch
- Exterior features: Private Yard, Rain Gutters, See Remarks
- Pool features: None
- Fencing: None
- Has view: Yes
Lot
- Size: 17 Acres
- Features: See Remarks, Cleared, Sloped, Views, Wooded
Details
- Additional structures: Shed(s)
- Parcel number: F.080.00036
- Zoning: None
- Special conditions: Standard
Construction
Type & style
- Home type: SingleFamily
- Property subtype: Single Family Residence
Materials
- Vinyl Siding, Block
- Foundation: Block
- Roof: Metal
Condition
- Year built: 1985
Utilities & green energy
- Sewer: Septic Tank
- Water: Private
- Utilities for property: Electricity Connected, Sewer Connected
Community & HOA
Community
- Subdivision: None
HOA
- Has HOA: No
Location
- Region: Bedford
Financial & listing details
- Price per square foot: $412/sqft
- Tax assessed value: $142,700
- Annual tax amount: $2,574
- Date on market: 10/9/2026
- Listing terms: Cash,Conventional
- Inclusions: Stove/Oven, Refrigerator, Microwave, Dishwasher, Washer, Dryer, Curtains
- Exclusions: Negotiable items: Living room couch & chair or Bedroom set, can be purchased.
Estimated market value
Not available
Estimated sales range
Not available
Not available
Price history
| Date | Event | Price |
|---|---|---|
| 10/22/2026 | Pending sale | $450,000$412/sqft |
Source:  AHAR #81491 Report a problem | ||
| 10/9/2026 | Listed for sale | $450,000$412/sqft |
Source: AHAR #81491 Report a problem | ||
Public tax history
| Year | Property taxes | Tax assessment |
|---|---|---|
| 2025 | $1,782 +7.8% | $142,700 |
| 2024 | $1,653 +2% | $142,700 |
| 2023 | $1,621 -17.2% | $142,700 |
| 2022 | $1,958 -4.3% | $142,700 |
| 2021 | $2,046 +3.8% | $142,700 |
| 2020 | $1,972 +7.4% | $142,700 |
| 2018 | $1,835 +1.7% | $142,700 |
| 2017 | $1,805 | $142,700 |
| 2016 | -- | $142,700 |
| 2014 | -- | $142,700 +48.8% |
| 2012 | -- | $95,900 |
| 2011 | -- | $95,900 |
| 2010 | -- | $95,900 |
Find assessor info on the county website
Monthly payment
Est. payment
Payment breakdown
Explore the cost of this home by adjusting the details. Changes won't be saved.Climate risks
Neighborhood: 15522
Similar homes
- $320,0004 bd2 ba1.4k sqft429 Belden Rd, Bedford, PA 15522For Sale
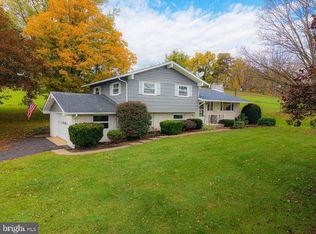
 MLS ID #PABD2003590, Vickie Lemley, Howard Hanna Bardell Realty. Bright MLS
- $265,0003 bd2 ba1.5k sqft856 Shed Rd, Bedford, PA 15522For Sale
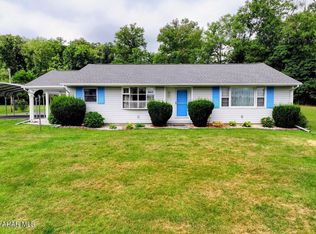 MLS ID #80883, Christina Bollman, Charis Realty Group Bedford. AHAR
- $479,0003 bd1 ba1.4k sqft633 Battleground Hollow Rd, Everett, PA 15537For Sale
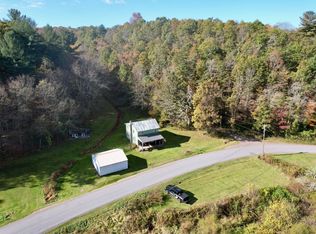 MLS ID #120604, Benjamin Beck. REALSTACK
- $255,0003 bd1 ba1.1k sqft5218 Forest Ave, Bedford, PA 15522For Sale
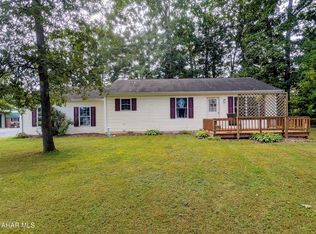 MLS ID #81369, Amy Barfield, Charis Realty Group Bedford. AHAR
- $525,0003 bd2 ba1.4k sqft499 Ritchey Bridge Rd, Everett, PA 15537New ConstructionMLS ID #PABD2003500, Faith Zembower, Coldwell Banker Premier. Bright MLS
- $285,0003 bd1 ba1.2k sqft588 Earlston Rd, Everett, PA 15537For SaleMLS ID #PABD2003542, Cody Smith, Juniata Realty. Bright MLS
- $320,0003 bd1 ba960 sqft2061 Menchtown Rd, Everett, PA 15537For SaleMLS ID #PABD2003540, Cody Smith, Juniata Realty. Bright MLS
- $227,5003 bd3 ba1.4k sqft22 N Juniata St, Everett, PA 15537For SaleMLS ID #PABD2003586, Stacey Clingerman, Coldwell Banker Premier. Bright MLS
- $239,9002 bd2 ba956 sqft3855 Brumbaugh Rd, New Enterprise, PA 16664For SaleMLS ID #PABD2003550, Cody Smith, Juniata Realty. Bright MLS
- $248,0004 bd2 ba1.4k sqft2391 Raystown Rd, Everett, PA 15537For SaleMLS ID #PABD2003316, Amy Barfield, Charis Realty Group. Bright MLS
- $264,9001 bd2 ba806 sqft1616 Pine Ridge Rd, Clearville, PA 15535For SaleMLS ID #PABD2003474, Cody Smith, Juniata Realty. Bright MLS
- $265,0003 bd2 ba1.6k sqft624 Raystown Rd, Everett, PA 15537For SaleMLS ID #PABD2003022, Cody Smith, Juniata Realty. Bright MLS
- $289,9003 bd1 ba1k sqft5587 Big Creek Rd, Clearville, PA 15535For SaleMLS ID #PABD2003366, Cody Smith, Juniata Realty. Bright MLS
