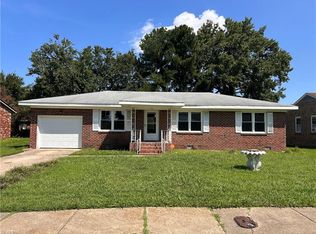
Welcome to this 3-bedroom, 1.5 bath condominion in the desirable College Square Community. Enjoy low-maintenance living in a prime Suffolk location close to shopping, dining, and major highways. Don't miss this opportunity-schedule your private showing today and experience all this charming home has to offer.
For sale
$215,500
6040 Bradford Dr Unit B, Suffolk, VA 23435
3beds
1,064sqft
Condominium
Built in 1985
-- sqft lot
$172,700 Zestimate®
$203/sqft
$155/mo HOA
What's special
- 32 days |
- 248 |
- 2 |
Zillow last checked:
Listing updated:
Listed by:
Patricia Parker,
John E. Wood Realty Inc. 757-488-6161
Source: REIN Inc.,MLS#: 10645769
Facts & features
Interior
Bedrooms & bathrooms
- Bedrooms: 3
- Bathrooms: 2
- Full bathrooms: 1
- 1/2 bathrooms: 1
Rooms
- Room types: 1st Floor BR, 1st Floor Primary BR
Primary bedroom
- Level: First
Heating
- Electric
Cooling
- Geothermal
Appliances
- Included: Dishwasher, Dryer, Microwave, Electric Range, Washer, Electric Water Heater
- Laundry: Dryer Hookup, Washer Hookup
Features
- Flooring: Carpet, Laminate/LVP, Vinyl
- Has fireplace: No
Interior area
- Total interior livable area: 1,064 sqft
Property
Parking
- Parking features: Assigned
Features
- Levels: One
- Stories: 1
- Pool features: None
- Fencing: Back Yard,Wood,Fenced
- Waterfront features: Not Waterfront
Details
- Parcel number: 13C4C491B
Construction
Type & style
- Home type: Condo
- Property subtype: Condominium
- Attached to another structure: Yes
Materials
- Brick
- Foundation: Slab
- Roof: Asphalt Shingle
Condition
- New construction: No
- Year built: 1985
Utilities & green energy
- Sewer: City/County
- Water: City/County
Community & HOA
Community
- Subdivision: Wynnewood
HOA
- Has HOA: Yes
- Second HOA fee: $155 monthly
Location
- Region: Suffolk
Financial & listing details
- Price per square foot: $203/sqft
- Tax assessed value: $146,600
- Annual tax amount: $1,569
- Date on market: 7/23/2026
Estimated market value
$172,700
$150,000 - $192,000
$1,899/mo
Price history
Price history is unavailable.
Public tax history
| Year | Property taxes | Tax assessment |
|---|---|---|
| 2025 | $1,569 +29.6% | $146,600 +29.6% |
| 2024 | $1,210 +0.6% | $113,100 +2.4% |
| 2023 | $1,203 +4.5% | $110,400 +4.5% |
| 2022 | $1,151 +8.7% | $105,600 +10.7% |
| 2021 | $1,059 +38.3% | $95,400 +38.3% |
| 2020 | $766 +1.8% | $69,000 +1.8% |
| 2019 | $753 | $67,800 |
| 2018 | $753 +36.2% | $67,800 |
| 2017 | $553 | $67,800 +9.5% |
| 2016 | $553 | $61,900 |
| 2015 | $553 | $61,900 |
| 2014 | $553 | $61,900 |
| 2013 | -- | $61,900 -27.9% |
| 2012 | -- | $85,800 |
| 2011 | -- | $85,800 -2.8% |
| 2010 | -- | $88,300 -7.1% |
| 2009 | $865 +2.7% | $95,000 +2.7% |
| 2008 | $842 +13.8% | $92,500 +17.5% |
| 2007 | $740 +19.5% | $78,700 +34.8% |
| 2005 | $619 | $58,400 +8.8% |
| 2004 | -- | $53,700 +10% |
| 2003 | -- | $48,800 |
| 2002 | -- | $48,800 |
| 2001 | -- | $48,800 |
Find assessor info on the county website
Monthly payment
Est. payment
Payment breakdown
Explore the cost of this home by adjusting the details. Changes won't be saved.Climate risks
Neighborhood: 23435
Nearby schools
GreatSchools rating
- 6/10Creekside Elementary SchoolGrades: PK-5Distance: 2.6 mi
- 6/10Colonel Fred Cherry Middle SchoolGrades: 6-8Distance: 0.9 mi
- 6/10Nansemond River High SchoolGrades: 9-12Distance: 7.1 mi
Schools provided by the listing agent
- Elementary: Creekside Elementary
- Middle: Col. Fred Cherry Middle
- High: Nansemond River
Source: REIN Inc.. This data may not be complete. We recommend contacting the local school district to confirm school assignments for this home.
- $182,0002 bd1 ba1k sqft6040 Bradford Dr UNIT A, Suffolk, VA 23435Off Market
- $200,1003 bd1 ba1k sqft6036 Bradford Dr UNIT A, Suffolk, VA 23435Off Market
- $183,6003 bd1 ba1k sqft6036 Bradford Dr UNIT B, Suffolk, VA 23435Off Market
- $203,2003 bd1 ba1k sqft6044 Bradford Dr UNIT A, Suffolk, VA 23435Off Market
- $203,2003 bd1 ba1k sqft6044 Bradford Dr UNIT B, Suffolk, VA 23435Off Market
- $146,6003 bd2 ba1k sqft6032 Bradford Dr UNIT A, Suffolk, VA 23435Off Market
- $181,5002 bd1 ba1k sqft6032 Bradford Dr UNIT B, Suffolk, VA 23435Off Market
- $177,6003 bd1 ba1k sqft6048 Bradford Dr UNIT A, Suffolk, VA 23435Off Market
A local agent can set up tours, give advice and negotiate with sellers.
Similar homes
- $164,9003 bd1 ba1k sqft6133 Brookwood Dr APT B, Suffolk, VA 23435For Sale
 MLS ID #2616407, Derek Greene, The Greene Realty Group. CVRMLS
 - $236,9502 bd2 ba1k sqft3202 Clover Rd E, Chesapeake, VA 23321For Sale
 MLS ID #10649707, Marvin Smith. REIN Inc.
 - $225,0002 bd2 ba1.1k sqft5693 Rivermill Cir, Portsmouth, VA 23703For Sale
 MLS ID #10648156, Malkia Lynch. REIN Inc.
 - $250,0003 bd2 ba1.1k sqft704 Argyle St, Portsmouth, VA 23704For Sale
 MLS ID #10650141, Sarah Morolari. REIN Inc.
 - $235,0003 bd3 ba1.5k sqft508 South St, Portsmouth, VA 23704For SaleMLS ID #10649037, Jeannette Rainey. REIN Inc.
- $215,0002 bd1 ba1k sqft3606 Turnpike Rd, Portsmouth, VA 23707For SaleMLS ID #10649152, Luke Nicolaison. REIN Inc.
- $165,0002 bd1 ba851 sqft3524 Clover Meadows Dr, Chesapeake, VA 23321For SaleMLS ID #10645120, Jessica Cecchini. REIN Inc.
- $250,0003 bd2 ba1k sqft297 Burnetts Way, Suffolk, VA 23434For SaleMLS ID #10647276, Tom Nelson. REIN Inc.
- $230,0003 bd2 ba1.2k sqft5670 Landfall Dr, Virginia Beach, VA 23462For SaleMLS ID #10641884, Larry Gregory. REIN Inc.
- $250,0003 bd2 ba1.1k sqft118 Walnut St, Suffolk, VA 23434For SaleMLS ID #10650040, Ahmed Yamoune. REIN Inc.
- $236,8883 bd1 ba1.2k sqft4600 Lind St, Norfolk, VA 23513For SaleMLS ID #10645843, Berenice Garcon. REIN Inc.
- $220,0004 bd3 ba1k sqft227 Charles Ave, Portsmouth, VA 23702For SaleMLS ID #10648503, Jon Bourque. REIN Inc.
- $239,9003 bd2 ba1.2k sqft530 W 27th St, Norfolk, VA 23517For SaleMLS ID #10647423, Phyllis Willoughby. REIN Inc.
- $205,0002 bd1 ba993 sqft744 Drift Tide Dr, Virginia Beach, VA 23464For SaleMLS ID #10649046, James Williams. REIN Inc.
- $182,0003 bd2 ba1.1k sqft3860 Schooner Trl, Chesapeake, VA 23321For SaleMLS ID #10641943, Melissa Gibbs. REIN Inc.
- $226,5004 bd1 ba1.1k sqft2718 McKann Ave, Norfolk, VA 23509For SaleMLS ID #10649227, Teneka Boone. REIN Inc.
- $215,0002 bd2 ba1k sqft4185 Laurel Green Cir, Virginia Beach, VA 23456For SaleMLS ID #10648402, Stephanie Hynes. REIN Inc.
- $--2 bd2 ba1k sqft2628 Grandy Ave, Norfolk, VA 23509AuctionServiceLink Auction
- $219,9002 bd2 ba961 sqft5324 Lake Victoria Arch #A, Virginia Beach, VA 23464For SaleMLS ID #10646004, Lenny Ward. REIN Inc.
- $230,0003 bd2 ba1.4k sqft7501 River Rd APT 5G, Newport News, VA 23607For SaleMLS ID #10614342, Tara Reichardt. REIN Inc.
