Deeded Boat Slip Conveys!! Bayside Living! Bayview new construction only a short walk to the private beach & marina! This 2000sqft 3 Bed 2.5 Bath Colonial with an attached 1.5 Car Garage & an Unfinished Basement, has been designed to Maximize the Views while the .91 acre lot maximizes privacy! The primary bedroom & attached balcony will have substantial views of the Chesapeake Bay! This floorplan has been designed to give buyers the open concept they have been looking for along with good sized bedrooms to boot. Oversized 1.5 Car Garage is perfect for storing your car and having a workshop! Engineering is already complete shortening the wait time! Call to discuss standard features/upgrades! It's hard to find new construction w/ Water Access, a Deeded Boat Slip and Bay Views under $600k!!! Reach out now to be in your new home by Early 2027! Inquire ASAP Before this opportunity is GONE!
New construction
$549,900
6041 Hill Rd, Saint Leonard, MD 20685
3beds
2,000sqft
Single Family Residence
Built in 2024
0.91 Acres Lot
$-- Zestimate®
$275/sqft
$-- HOA
What's special
Bay viewsGood sized bedrooms
- 265 days
- 156
- 10
Zillow last checked:
Listing updated:
Listed by:
Mark Frisco Jr. 443-532-8776,
CENTURY 21 New Millennium 4439689595
Source: Bright MLS,MLS#: MDCA2023692
Facts & features
Interior
Bedrooms & bathrooms
- Bedrooms: 3
- Bathrooms: 3
- Full bathrooms: 2
- 1/2 bathrooms: 1
- Main level bathrooms: 1
Rooms
- Room types: Living Room, Dining Room, Primary Bedroom, Bedroom 2, Bedroom 3, Bedroom 4, Kitchen, Basement, Bathroom 2, Bathroom 3, Primary Bathroom
Primary bedroom
- Level: Upper
Bedroom 2
- Level: Upper
Bedroom 3
- Level: Upper
Bedroom 4
- Level: Upper
Primary bathroom
- Level: Upper
Bathroom 2
- Level: Upper
Bathroom 3
- Level: Main
Basement
- Level: Lower
Dining room
- Level: Main
Kitchen
- Level: Main
Living room
- Level: Main
Heating
- Heat Pump, Electric
Cooling
- Heat Pump, Electric
Appliances
- Included: Microwave, Dishwasher, Exhaust Fan, Oven/Range - Electric, Refrigerator, Stainless Steel Appliance(s), Electric Water Heater
Features
- Combination Dining/Living, Combination Kitchen/Dining, Dining Area, Family Room Off Kitchen, Open Floorplan, Kitchen Island, Pantry, Primary Bath(s), Primary Bedroom - Bay Front, Recessed Lighting, Bathroom - Tub Shower, Upgraded Countertops, Walk-In Closet(s), Dry Wall
- Flooring: Carpet
- Doors: Insulated, Six Panel, Sliding Glass
- Windows: Energy Efficient, Double Pane Windows
- Basement: Full,Unfinished
- Has fireplace: No
Interior area
- Total structure area: 3,000
- Total interior livable area: 2,000 sqft
- Finished area above ground: 2,000
- Finished area below ground: 0
Video & virtual tour
Property
Parking
- Total spaces: 5
- Parking features: Garage Faces Front, Oversized, Concrete, Attached, Driveway
- Attached garage spaces: 1
- Uncovered spaces: 4
Accessibility
- Accessibility features: Other
Features
- Levels: Three
- Stories: 3
- Exterior features: Balcony
- Pool features: None
- Has view: Yes
- View description: Bay, Scenic Vista, Street, Trees/Woods, Water
- Has water view: Yes
- Water view: Bay,Water
- Waterfront features: Canoe/Kayak, Fishing Allowed, Personal Watercraft (PWC), Swimming Allowed, Private Access, Bay
- Body of water: Chesapeake Bay
Lot
- Size: 0.91 Acres
Details
- Additional structures: Above Grade, Below Grade
- Parcel number: 0501041053
- Zoning: R
- Special conditions: Standard
Construction
Type & style
- Home type: SingleFamily
- Architectural style: Colonial
- Property subtype: Single Family Residence
Materials
- Vinyl Siding
- Foundation: Slab
- Roof: Architectural Shingle
Condition
- Excellent
- New construction: Yes
- Year built: 2024
Utilities & green energy
- Sewer: On Site Septic
- Water: Well
Community & HOA
Community
- Security: Fire Sprinkler System
- Subdivision: Long Beach
HOA
- Has HOA: No
Location
- Region: Saint Leonard
Financial & listing details
- Price per square foot: $275/sqft
- Tax assessed value: $87,000
- Annual tax amount: $1,349
- Date on market: 1/5/2026
- Listing agreement: Exclusive Right To Sell
- Ownership: Fee Simple
Estimated market value
Not available
Estimated sales range
Not available
Not available
Price history
| Date | Event | Price |
|---|---|---|
| 1/5/2026 | Listed for sale | $549,900$275/sqft |
Source:  Bright MLS #MDCA2023692 Report a problem Bright MLS #MDCA2023692 Report a problem | ||
| 1/1/2026 | Listing removed | $549,900$275/sqft |
Source: Bright MLS #MDCA2019238 Report a problem | ||
| 1/8/2025 | Listed for sale | $549,900$275/sqft |
Source: Bright MLS #MDCA2019238 Report a problem | ||
| 1/1/2025 | Listing removed | $549,900$275/sqft |
Source: Bright MLS #MDCA2015068 Report a problem | ||
| 5/15/2024 | Listed for sale | $549,900+10%$275/sqft |
Source: Bright MLS #MDCA2015068 Report a problem | ||
| 1/30/2024 | Listing removed | -- |
Source: Bright MLS #MDCA2012108 Report a problem | ||
| 7/12/2023 | Listed for sale | $499,900+1566.3%$250/sqft |
Source: Bright MLS #MDCA2012108 Report a problem | ||
| 9/2/2020 | Sold | $30,000-92.5%$15/sqft |
Source: Agent Provided Report a problem | ||
| 5/13/2020 | Listing removed | $398,900$199/sqft |
Source: CENTURY 21 New Millennium #MDCA175170 Report a problem | ||
| 4/28/2020 | Price change | $398,900+786.4%$199/sqft |
Source: CENTURY 21 New Millennium #MDCA175170 Report a problem | ||
| 10/2/2019 | Listed for sale | $45,000$23/sqft |
Source: Century 21 New Millennium #MDCA172432 Report a problem | ||
Public tax history
| Year | Property taxes | Tax assessment |
|---|---|---|
| 2025 | $934 -0.5% | $86,600 -0.5% |
| 2024 | $939 +3.8% | $87,000 |
| 2023 | $904 | $87,000 |
| 2022 | $904 | $87,000 |
| 2021 | $904 -14.4% | $87,000 -13.9% |
| 2020 | $1,055 -0.5% | $101,100 |
| 2019 | $1,061 | $101,100 |
| 2018 | $1,061 -1.4% | $101,100 |
| 2017 | $1,076 +4.6% | $101,100 |
| 2016 | $1,029 | $101,100 |
| 2015 | $1,029 | $101,100 |
| 2014 | $1,029 | $101,100 |
| 2013 | -- | $101,100 |
| 2012 | -- | $101,100 -1.3% |
| 2011 | -- | $102,460 +9.4% |
| 2010 | -- | $93,696 +10.3% |
| 2009 | -- | $84,933 +11.5% |
| 2008 | -- | $76,170 +21.3% |
| 2007 | -- | $62,790 +27.1% |
| 2006 | -- | $49,410 +37.1% |
| 2005 | -- | $36,030 -37.8% |
| 2004 | -- | $57,882 +3.7% |
| 2003 | -- | $55,806 +3.9% |
| 2002 | -- | $53,730 +0.4% |
| 2001 | -- | $53,530 |
Find assessor info on the county website
Monthly payment
Est. payment
Payment breakdown
Explore the cost of this home by adjusting the details. Changes won't be saved.Climate risks
Neighborhood: 20685
Nearby schools
Schools provided by the listing agent
- Elementary: Saint Leonard
- Middle: Southern
- High: Calvert
- District: Calvert County Public Schools
Source: Bright MLS. This data may not be complete. We recommend contacting the local school district to confirm school assignments for this home.
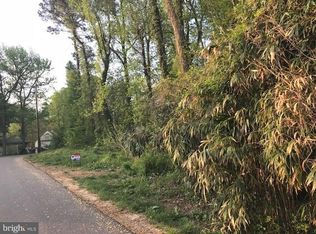
Similar homes
- $455,5004 bd3 ba2.2k sqft5822 Long Beach Dr, Saint Leonard, MD 20685For Sale
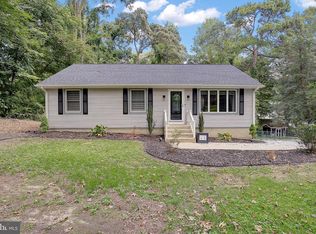
 MLS ID #MDCA2030354, Brittany Pritchett, RLAH @properties. Bright MLS
 - $575,0003 bd3 ba2.3k sqft5401 Cove View Dr, Saint Leonard, MD 20685For Sale
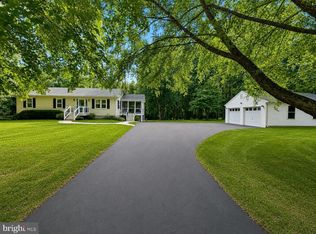 MLS ID #MDCA2029646, Becky King, Home Towne Real Estate. Bright MLS
 - $450,0004 bd3 ba2.3k sqft1815 Highland Dr, Saint Leonard, MD 20685For Sale
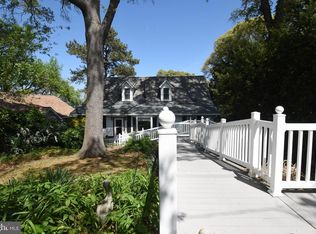 MLS ID #MDCA2026176, Samuel Thomas, Hyatt & Company Real Estate LLC. Bright MLS
 - $539,9003 bd3 ba2.3k sqft620 Adelina Rd, Prince Frederick, MD 20678For Sale
 MLS ID #MDCA2030318, Delaney Clarke, RE/MAX United Real Estate. Bright MLS
 - $650,0003 bd3 ba1.7k sqft3508 Hilltop Dr, Port Republic, MD 20676For SaleMLS ID #MDCA2028024, Dawn Riley, Deep Roots Real Estate. Bright MLS
- $550,0004 bd3 ba1.9k sqft5850 Stephen Reid Rd, Huntingtown, MD 20639For SaleMLS ID #MDCA2030242, Liz Hart, Pearson Smith Realty, LLC. Bright MLS
- $524,9004 bd2 ba2.6k sqft10951 Poplar Dr, Lusby, MD 20657For SaleMLS ID #MDCA2029136, Bill Oosterink, CENTURY 21 New Millennium. Bright MLS
- $599,9993 bd3 ba3k sqft3313 Belfiore Rd, Church Creek, MD 21622For SaleMLS ID #MDDO2013202, Lona Sue Todd, Taylor Properties. Bright MLS
- $499,9003 bd3 ba1.6k sqft22435 Indian Bridge Rd, California, MD 20619For SaleMLS ID #MDSM2033506, Edward Tully, RE/MAX One. Bright MLS
- $515,0003 bd3 ba2.2k sqft1171 El Paso Ct, Lusby, MD 20657For SaleMLS ID #MDCA2027346, Nishta Gupta, Samson Properties. Bright MLS
- $650,0003 bd2 ba1.4k sqft3215 Woodridge Ave, Port Republic, MD 20676For SaleMLS ID #MDCA2030448, Dawn Riley, Deep Roots Real Estate. Bright MLS
- $515,0003 bd3 ba2.2k sqft4010 Beach Dr, Chesapeake Beach, MD 20732For SaleMLS ID #MDCA2027348, Dee Dee Miller, Paul Wesley Real Estate. Bright MLS
- $535,0003 bd2 ba1.4k sqft262 Elkins Ln, Lusby, MD 20657For SaleMLS ID #MDCA2028970, Meighan Sweeney, Cummings & Co. Realtors. Bright MLS
- $569,0003 bd3 ba2.3k sqft8065 Tuckers Trl, Owings, MD 20736For SaleMLS ID #MDCA2029912, Danielle Sloan, Samson Properties. Bright MLS
- $540,0005 bd4 ba2.5k sqft7065 Quicktree Farm Ct, Hughesville, MD 20637For SaleMLS ID #MDCH2058278, Tyler Mattingly, Coldwell Banker Premier. Bright MLS
- $665,0005 bd4 ba2.9k sqft1601 Meadow Oaks Ln, Huntingtown, MD 20639For SaleMLS ID #MDCA2030802, Ryan Hutchins, Hutchins Properties. Bright MLS
- $474,9004 bd2 ba1.9k sqft2901 5th St, Owings, MD 20736For SaleMLS ID #MDCA2030816, Greg Cocimano, RE/MAX Realty Group. Bright MLS
- $444,9503 bd3 ba1.4k sqft976 Johnswoods Rd, Lusby, MD 20657For SaleMLS ID #MDCA2030416, Michael Stanton, Berkshire Hathaway HomeServices PenFed Realty. Bright MLS
- $574,9004 bd3 ba2.6k sqft7115 Maxwell Dr, Hughesville, MD 20637For SaleMLS ID #MDCH2057566, Kitty Mausen, Coldwell Banker Premier. Bright MLS
