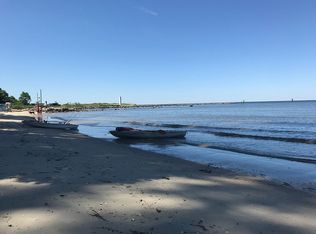
Bring your vision and bring this 1938 log beach cabin back to life! This property enjoys Chesapeake Bay views and sandy beach access, located just one block from the bay and walking distance to the private community beach. Enter via enclosed front porch and then into the main home with hard wood floors and built in storage space. Family room has a brick wood burning fireplace and opens to kitchen and dining room. Two bedrooms and two full baths plus laundry closet and storage closets. Behind the home is a two story outbuilding with a work shop on the main level and upstairs has an open space with a deck, perfect for a studio or home office space. Roof has been replaced in recent years. Whether you want to enjoy the beach, search for sharks teeth, or just restore this cozy home, the possibilities are endless. All inspections welcome but home strictly sold as is.
For sale
$300,000
1538 Lilac Rd, Saint Leonard, MD 20685
2beds
1,088sqft
Single Family Residence
Built in 1938
7,500 Square Feet Lot
$295,300 Zestimate®
$276/sqft
$8/mo HOA
What's special
Brick wood burning fireplaceSandy beach accessChesapeake bay viewsHard wood floorsBuilt in storage spaceEnclosed front porch
- 11 hours
- 55
- 6
Zillow last checked:
Listing updated:
Listed by:
Becky King 443-624-3359,
Home Towne Real Estate 8882252736
Source: Bright MLS,MLS#: MDCA2030668
Facts & features
Interior
Bedrooms & bathrooms
- Bedrooms: 2
- Bathrooms: 2
- Full bathrooms: 2
- Main level bathrooms: 2
- Main level bedrooms: 2
Rooms
- Room types: Dining Room, Bedroom 2, Kitchen, Family Room, Bedroom 1, Sun/Florida Room, Bathroom 1, Bathroom 2
Bedroom 1
- Level: Main
Bedroom 2
- Level: Main
Bathroom 1
- Level: Main
Bathroom 2
- Level: Main
Dining room
- Level: Main
Family room
- Level: Main
Kitchen
- Level: Main
Other
- Level: Main
Heating
- Other, Oil
Cooling
- Other, Electric
Appliances
- Included: Oven/Range - Electric, Refrigerator, Electric Water Heater
- Laundry: Has Laundry
Features
- Built-in Features
- Has basement: No
- Number of fireplaces: 1
- Fireplace features: Brick
Interior area
- Total structure area: 1,088
- Total interior livable area: 1,088 sqft
- Finished area above ground: 1,088
Property
Parking
- Total spaces: 2
- Parking features: Gravel, Driveway
- Uncovered spaces: 2
Accessibility
- Accessibility features: None
Features
- Levels: One
- Stories: 1
- Patio & porch: Porch
- Pool features: None
- Has view: Yes
- View description: Bay
- Has water view: Yes
- Water view: Bay
- Waterfront features: Canoe/Kayak, Fishing Allowed, Boat - Powered, Waterski/Wakeboard, Swimming Allowed, Sail, Bay
- Body of water: Chesapeake Bay
Lot
- Size: 7,500 Square Feet
Details
- Additional structures: Above Grade, Outbuilding
- Parcel number: 0501040618
- Zoning: R
- Special conditions: Standard
Construction
Type & style
- Home type: SingleFamily
- Architectural style: Bungalow,Cabin/Lodge,Ranch/Rambler,Cottage
- Property subtype: Single Family Residence
Materials
- Other, Log
- Foundation: Crawl Space
- Roof: Shingle
Condition
- Fixer
- New construction: No
- Year built: 1938
Utilities & green energy
- Sewer: Septic Exists
- Water: Community, Public
Community & HOA
Community
- Subdivision: Long Beach
HOA
- Has HOA: Yes
- Amenities included: Beach Access
- HOA fee: $100 annually
Location
- Region: Saint Leonard
Financial & listing details
- Price per square foot: $276/sqft
- Tax assessed value: $190,800
- Annual tax amount: $2,469
- Date on market: 9/30/2026
- Listing agreement: Exclusive Right To Sell
- Ownership: Fee Simple
Estimated market value
$295,300
$281,000 - $310,000
$2,455/mo
Price history
| Date | Event | Price |
|---|---|---|
| 9/30/2026 | Listed for sale | $300,000$276/sqft |
Source:  Bright MLS #MDCA2030668 Report a problem Bright MLS #MDCA2030668 Report a problem | ||
Public tax history
| Year | Property taxes | Tax assessment |
|---|---|---|
| 2026 | $2,225 +12.5% | $190,800 +13.4% |
| 2025 | $1,977 +25.8% | $168,200 +15.5% |
| 2024 | $1,571 +22.9% | $145,600 +18.4% |
| 2023 | $1,278 +1.1% | $123,000 |
| 2022 | $1,264 +1.1% | $123,000 +2.3% |
| 2021 | $1,250 +0.7% | $120,267 +1.1% |
| 2020 | $1,241 -0.5% | $118,900 |
| 2019 | $1,247 | $118,900 |
| 2018 | $1,247 -2.2% | $118,900 -0.8% |
| 2017 | $1,275 -22.5% | $119,800 |
| 2016 | $1,645 | $119,800 |
| 2015 | $1,645 | $119,800 -1.5% |
| 2014 | $1,645 | $121,600 |
| 2013 | -- | $121,600 |
| 2012 | -- | $121,600 -26.6% |
| 2011 | -- | $165,780 +2.7% |
| 2010 | -- | $161,472 +2.7% |
| 2009 | -- | $157,166 +2.8% |
| 2008 | -- | $152,860 +17% |
| 2007 | -- | $130,616 +14.3% |
| 2006 | -- | $114,293 +32.7% |
| 2005 | -- | $86,130 +5% |
| 2004 | -- | $82,060 +5.2% |
| 2003 | -- | $77,990 +5.5% |
| 2002 | -- | $73,920 +4.1% |
| 2001 | -- | $70,992 |
Find assessor info on the county website
Monthly payment
Est. payment
Payment breakdown
Explore the cost of this home by adjusting the details. Changes won't be saved.Climate risks
Neighborhood: 20685
Nearby schools
Schools provided by the listing agent
- District: Calvert County Public Schools
Source: Bright MLS. This data may not be complete. We recommend contacting the local school district to confirm school assignments for this home.
Similar homes
- $349,9003 bd2 ba1.4k sqft6095 Hill Rd, Saint Leonard, MD 20685For Sale

 MLS ID #MDCA2030852, Christa Webb, Advantage ONE Realty. Bright MLS
 - $299,0003 bd2 ba1.1k sqft1430 Plateau Rd, Saint Leonard, MD 20685For Sale
 MLS ID #MDCA2029220, Harriet Hawkins, IGOLDENONE REALTY AND CONCIERGE LLC. Bright MLS
 - $280,0003 bd1 ba889 sqft1440 Plateau Rd, Saint Leonard, MD 20685For Sale
 MLS ID #MDCA2026924, Toni Lowman, O'Brien Realty ERA Powered. Bright MLS
 - $379,9973 bd2 ba1.1k sqft7275 Broomes Island Rd, Saint Leonard, MD 20685For Sale
 MLS ID #MDCA2030732, Tina Marie Biggs, EXP Realty, LLC. Bright MLS
 - $399,9003 bd3 ba1.6k sqft5860 Lilac Cir, Saint Leonard, MD 20685For SaleMLS ID #MDCA2026444, Mike McDermitt, Long & Foster Real Estate, Inc.. Bright MLS
- $280,0002 bd1 ba864 sqft440 Council Bluffs Ct, Lusby, MD 20657For SaleMLS ID #MDCA2030810, Dhyana Smith, O'Brien Realty ERA Powered. Bright MLS
- $315,5003 bd2 ba1.3k sqft928 Golden West Way, Lusby, MD 20657For SaleMLS ID #MDCA2030718, Delaney Clarke, RE/MAX United Real Estate. Bright MLS
- $310,0003 bd1 ba1.3k sqft40327 Dockser Dr, Mechanicsville, MD 20659For SaleMLS ID #MDSM2033940, Ingrid Butler, CENTURY 21 New Millennium. Bright MLS
- $425,0002 bd2 ba1.2k sqft2020 Woods Rd, Saint Leonard, MD 20685For SaleMLS ID #MDCA2027276, Lesa Clark, Redfin Corp. Bright MLS
- $279,0003 bd2 ba1k sqft709 Spruce Dr, Lusby, MD 20657For SaleMLS ID #MDCA2027022, Seema Mokhtari, Fairfax Realty of Tysons. Bright MLS
- $279,0002 bd1 ba915 sqft8115 Broomes Island Rd, Broomes Island, MD 20615For SaleMLS ID #MDCA2028986, Capt Jim Marcum, CENTURY 21 New Millennium. Bright MLS
- $284,9003 bd2 ba960 sqft8449 Pine Blvd, Lusby, MD 20657For SaleMLS ID #MDCA2023232, Boyd Grainger, Pearson Smith Realty, LLC. Bright MLS
- $299,9003 bd1 ba1k sqft724 Spruce Dr, Lusby, MD 20657For SaleMLS ID #MDCA2024372, Mary Kiessling, Home Towne Real Estate. Bright MLS
- $299,9003 bd2 ba1k sqft22065 Mojave Dr, Great Mills, MD 20634For SaleMLS ID #MDSM2033614, Mr. Tom S Hennerty, NetRealtyNow.com, LLC. Bright MLS
- $299,9002 bd1 ba768 sqft42221 Ridge Rd, Mechanicsville, MD 20659For SaleMLS ID #MDSM2033670, Amanda Littleford, Infinitas Realty Group. Bright MLS
- $310,0003 bd3 ba1.5k sqft12117 Catalina Dr, Lusby, MD 20657For SaleMLS ID #MDCA2030750, Daniel Demers, Sell Your Home Services. Bright MLS
- $284,0002 bd1 ba864 sqft12383 Silver Rock Cir, Lusby, MD 20657For SaleMLS ID #MDCA2028154, Amanda Newsome, CENTURY 21 New Millennium. Bright MLS
