Beautifully maintained and READY FOR ITS NEW OWNER! This inviting condominium offers comfortable living with several recent updated and desirable features. The home includes a washer, dryer and refrigerator for added convenience. Upstairs you'll there are TWO (2) PRIMARY BEDROOMS BOTH WITH ENSUITE BATHS find LVT flooring in one room and laminate wood flooring in the other while newer carpet enhances the stairway and family room. Fresh interior paint in 2024 gives the home a clean and refreshed appearance. Best of all enjoy the comfort of REFRIGERATED AIR CONDITIONING and a newer furnace approximately installed in 2024. Most windows have been replaced including the window near the kitchen along with the sliding glass door. There is covered parking with a back entrance into fenced backyard with xeriscape and a large storage closet. With its move-in-ready condition, recent improvements and valuable comfort features, this home is a wonderful opportunity for a buyer looking for a well maintained home with updates already completed.
For sale
$200,000
6041 Sequoia Rd NW APT D7, Albuquerque, NM 87120
2beds
1,070sqft
Condominium
Built in 1985
-- sqft lot
$195,800 Zestimate®
$187/sqft
$200/mo HOA
What's special
Covered parkingInviting condominiumRefrigerated air conditioningLarge storage closet
- 2 days
- 225
- 30
Zillow last checked:
Listing updated:
Listed by:
Carol J Bouloy 505-450-2574,
Coldwell Banker Legacy 505-898-2700,
Brhett Bouloy 505-702-5224,
Coldwell Banker Legacy
Source: SWMLS,MLS#: 1113787
Facts & features
Interior
Bedrooms & bathrooms
- Bedrooms: 2
- Bathrooms: 3
- Full bathrooms: 1
- 3/4 bathrooms: 1
- 1/2 bathrooms: 1
Primary bedroom
- Level: Upper
- Area: 197.38
- Dimensions: 14.2 x 13.9
Kitchen
- Level: Main
- Area: 100.1
- Dimensions: 11 x 9.1
Living room
- Level: Main
- Area: 231.24
- Dimensions: 14.1 x 16.4
Heating
- Forced Air, Natural Gas
Cooling
- Refrigerated
Appliances
- Included: Dryer, Dishwasher, Free-Standing Electric Range, Refrigerator, Range Hood, Washer
- Laundry: Electric Dryer Hookup
Features
- Breakfast Bar, Breakfast Area, Ceiling Fan(s), Great Room, Tub Shower
- Flooring: Carpet, Tile, Vinyl
- Windows: Double Pane Windows, Insulated Windows
- Has basement: No
- Number of fireplaces: 1
- Fireplace features: Custom, Wood Burning, Zero Clearance
Interior area
- Total structure area: 1,070
- Total interior livable area: 1,070 sqft
Property
Parking
- Total spaces: 1
- Parking features: Carport
- Carport spaces: 1
Accessibility
- Accessibility features: None
Features
- Levels: Two
- Stories: 2
- Patio & porch: Open, Patio
- Exterior features: Landscaping
- Fencing: Back Yard
Lot
- Features: Sprinklers In Rear, Landscaped, Xeriscape
Details
- Additional structures: Storage
- Parcel number: 101106009022332003CB
- Zoning description: R-MH*
Construction
Type & style
- Home type: Condo
- Architectural style: Pueblo
- Property subtype: Condominium
- Attached to another structure: Yes
Materials
- Stucco
- Foundation: Slab
- Roof: Flat,Tar/Gravel
Condition
- Resale
- New construction: No
- Year built: 1985
Utilities & green energy
- Sewer: None
- Water: Public
- Utilities for property: Cable Available, Electricity Connected, Natural Gas Connected, Sewer Connected, Underground Utilities, Water Connected, Sewer Not Available
Green energy
- Energy generation: None
- Water conservation: Water-Smart Landscaping
Community & HOA
Community
- Features: Common Grounds/Area
- Subdivision: Casa Ladera Condominium
HOA
- Has HOA: Yes
- Services included: Common Areas, Maintenance Grounds, Utilities
- HOA fee: $200 monthly
Location
- Region: Albuquerque
Financial & listing details
- Price per square foot: $187/sqft
- Tax assessed value: $87,756
- Annual tax amount: $1,235
- Date on market: 11/10/2026
- Listing terms: Cash,Conventional,FHA,VA Loan
Estimated market value
$195,800
$186,000 - $206,000
$1,474/mo
Price history
| Date | Event | Price |
|---|---|---|
| 11/10/2026 | Listed for sale | $200,000$187/sqft |
Source:  SWMLS #1113787 Report a problem | ||
| 11/3/2026 | Listing removed | $1,450$1/sqft |
Source: SWMLS #1113419 Report a problem | ||
| 11/2/2026 | Listed for rent | $1,450$1/sqft |
Source: SWMLS #1113419 Report a problem | ||
| 11/1/2026 | Listing removed | $1,450$1/sqft |
Source: SWMLS #1102921 Report a problem | ||
| 10/30/2026 | Price change | $1,450+3.6%$1/sqft |
Source: SWMLS #1102921 Report a problem | ||
| 10/29/2026 | Price change | $1,400-5.1%$1/sqft |
Source: SWMLS #1102921 Report a problem | ||
| 9/30/2026 | Price change | $1,475-1.7%$1/sqft |
Source: SWMLS #1102921 Report a problem | ||
| 9/23/2026 | Listed for rent | $1,500$1/sqft |
Source: SWMLS #1102921 Report a problem | ||
| 8/21/2026 | Listing removed | $1,500$1/sqft |
Source: SWMLS #1102921 Report a problem | ||
| 7/9/2026 | Price change | $1,500-3.2%$1/sqft |
Source: SWMLS #1102921 Report a problem | ||
| 6/8/2026 | Price change | $1,550-3.1%$1/sqft |
Source: SWMLS #1102921 Report a problem | ||
| 5/5/2026 | Listed for rent | $1,600+6.7%$1/sqft |
Source: SWMLS #1102921 Report a problem | ||
| 8/23/2024 | Listing removed | -- |
Source: SWMLS #1068095 Report a problem | ||
| 7/26/2024 | Listed for rent | $1,500$1/sqft |
Source: Zillow Rentals Report a problem | ||
Public tax history
| Year | Property taxes | Tax assessment |
|---|---|---|
| 2025 | $1,236 +3.2% | $29,249 +3% |
| 2024 | $1,198 +1.7% | $28,397 +3% |
| 2023 | $1,178 | $27,570 +3% |
| 2022 | -- | $26,767 +3% |
| 2021 | $1,100 +1.7% | $25,988 +3% |
| 2020 | $1,082 | $25,231 +0.8% |
| 2019 | -- | $25,026 |
| 2018 | $1,065 +2.9% | $25,026 +3% |
| 2017 | $1,035 -1.2% | $24,298 -1.4% |
| 2016 | $1,048 -95.8% | $24,631 -1.3% |
| 2015 | $24,964 +2149.5% | $24,964 -4.5% |
| 2014 | $1,110 | $26,135 |
| 2013 | $1,110 | -- |
| 2012 | -- | -- |
| 2011 | -- | -- |
| 2010 | -- | -- |
| 2009 | -- | -- |
| 2008 | -- | -- |
| 2007 | -- | -- |
| 2006 | -- | $20,632 +3% |
| 2005 | -- | $20,031 |
| 2004 | -- | $20,031 |
| 2003 | -- | $20,031 |
| 2002 | -- | $20,031 |
| 2001 | -- | $20,031 -2.4% |
| 2000 | -- | $20,531 |
Find assessor info on the county website
Monthly payment
Est. payment
Payment breakdown
Explore the cost of this home by adjusting the details. Changes won't be saved.Climate risks
Neighborhood: 87120
Nearby schools
Schools provided by the listing agent
- Elementary: Chaparral
- Middle: John Adams
- High: West Mesa
Source: SWMLS. This data may not be complete. We recommend contacting the local school district to confirm school assignments for this home.
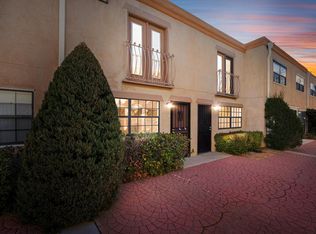
- $--2 bd3 ba1.1k sqft6041 Sequoia Rd NW APT C12, Albuquerque, NM 87120Sold
- $192,5002 bd2 ba1k sqft6041 Sequoia Rd NW APT A01, Albuquerque, NM 87120Off Market
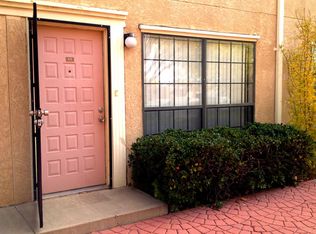
- $192,9002 bd2 ba1k sqft6041 Sequoia Rd NW APT A02, Albuquerque, NM 87120Off Market
- $192,5002 bd2 ba1k sqft6041 Sequoia Rd NW APT A03, Albuquerque, NM 87120Off Market
Similar homes
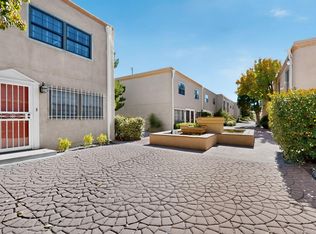
- $195,0002 bd3 ba1k sqft6041 Sequoia Rd NW APT D2, Albuquerque, NM 87120For Sale
 MLS ID #1113854, DNA Realty Group, Simply Real Estate. SWMLS
- $235,0002 bd3 ba1.3k sqft2919 Estrella Brillante St NW, Albuquerque, NM 87120For Sale
 MLS ID #1112554, Irene Murphy, Berkshire Hathaway NM Prop. SWMLS
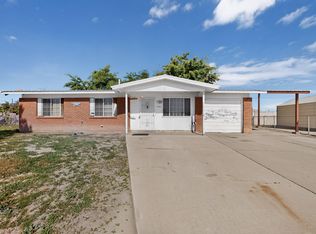
- $200,0003 bd2 ba1.2k sqft1439 Loma Hermosa Ct NW, Albuquerque, NM 87105For Sale
 MLS ID #1112896, Jenelle C Chavez, Coldwell Banker Legacy. SWMLS
- $--3 bd2 ba1.4k sqft10239 Round Up Pl SW, Albuquerque, NM 87121AuctionAuction.com 2
