Condos for Sale in East Fort Worth – A Perfect Blend of Comfort and Convenience!
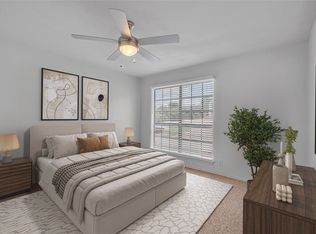
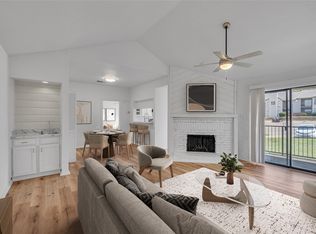
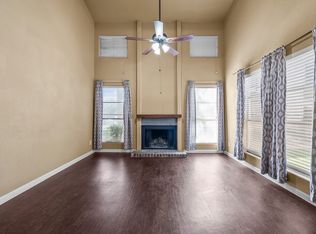
Discover your ideal home or investment property in the heart of East Fort Worth! This spacious condo features an ensuite, cozy fireplace, and a wet bar area perfect for entertaining guests. Enjoy the added convenience of covered parking, window coverings throughout, and included kitchen appliances, plus a washer and dryer.
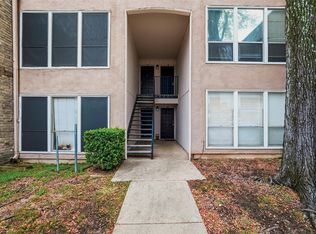
Located with quick access to I-30 and I-820, you’re just 8 minutes away from downtown Fort Worth, 30 minutes from downtown Dallas, and only 15 minutes from DFW International Airport – ideal for both work and leisure.
The Woodhaven neighborhood is undergoing exciting changes, with plans for a 160-acre mixed-use development that will bring enhanced green spaces and amenities to the area. The old Woodhaven Country Club is being repurposed to include walking trails, serene ponds, recreational facilities for tennis, pickleball, and a 9-hole golf course. With luxury homes on the way and a redesigned Meadowbrook Golf Course, this community is poised for growth and revitalization, making it an ideal place to call home.
Convenience is key – the public library, Fort Worth ISD schools, and Nolan High School are all within walking distance. Residents will also appreciate nearby shopping, dining, and entertainment options, including Albertsons and the YMCA community center, offering inclusive opportunities for all.
Don’t miss out on the chance to be part of this vibrant community! Whether you’re looking for a new home or an investment property, this location has it all.
Pending
Price cut: $7K (5/28)
$95,000
6042 Stoneybrook Dr, Fort Worth, TX 76112
2beds
1,110sqft
:
Get pre-qualified$1,093/mo
Condominium
Built in 1984
-- sqft lot
$-- Zestimate®
$86/sqft
$375/mo HOA
What's special
Cozy fireplaceEnhanced green spacesWasher and dryerWet bar areaIncluded kitchen appliancesCovered parking
- 451 days |
- 371 |
- 25 |
Zillow last checked:
Listing updated:
Listed by:
Rania Hadeed 0669949 817-800-3313,
Engel & Volkers Fort Worth 817-900-6899,
Josh Sandy 0830562 817-666-5136,
Engel & Volkers Fort Worth
Source: NTREIS,MLS#: 20890130
Facts & features
Interior
Bedrooms & bathrooms
- Bedrooms: 2
- Bathrooms: 2
- Full bathrooms: 2
Primary bedroom
- Features: Dual Sinks, En Suite Bathroom
- Level: First
- Dimensions: 12 x 13
Bedroom
- Level: First
- Dimensions: 12 x 11
Primary bathroom
- Level: First
- Dimensions: 8 x 5
Dining room
- Level: First
- Dimensions: 10 x 10
Kitchen
- Features: Built-in Features
- Level: First
- Dimensions: 11 x 10
Living room
- Features: Fireplace
- Level: First
- Dimensions: 17 x 13
Heating
- Central, Electric
Cooling
- Central Air, Ceiling Fan(s), Electric
Appliances
- Included: Dryer, Dishwasher, Electric Range, Refrigerator, Washer
Features
- Wet Bar, Built-in Features, Decorative/Designer Lighting Fixtures
- Flooring: Carpet, Tile, Vinyl
- Windows: Window Coverings
- Has basement: No
- Number of fireplaces: 1
- Fireplace features: Living Room, Masonry, Wood Burning
Interior area
- Total interior livable area: 1,110 sqft
Video & virtual tour
Property
Parking
- Total spaces: 1
- Parking features: Additional Parking, Asphalt, Common
- Carport spaces: 1
Features
- Levels: One
- Stories: 1
- Patio & porch: Patio, Covered
- Exterior features: Rain Gutters
- Pool features: None
- Fencing: Metal
Lot
- Size: 3,223 Square Feet
Details
- Parcel number: 05151953
Construction
Type & style
- Home type: Condo
- Architectural style: Traditional
- Property subtype: Condominium
- Attached to another structure: Yes
Materials
- Brick, Stucco
- Foundation: Slab
- Roof: Tile
Condition
- Year built: 1984
Utilities & green energy
- Sewer: Public Sewer
- Water: Public
- Utilities for property: Cable Available, Electricity Available, Electricity Connected, Phone Available, Sewer Available, Water Available
Community & HOA
Community
- Features: Community Mailbox
- Subdivision: Woodhaven Hills Condo Ii
HOA
- Has HOA: Yes
- Services included: All Facilities, Association Management, Insurance, Maintenance Grounds, Maintenance Structure, Sewer, Water
- HOA fee: $375 monthly
- HOA name: Woodhavens Hills Condo Ass
- HOA phone: 214-680-8977
Location
- Region: Fort Worth
Financial & listing details
- Price per square foot: $86/sqft
- Tax assessed value: $30,800
- Annual tax amount: $2,429
- Date on market: 5/1/2025
- Cumulative days on market: 391 days
- Listing terms: Cash,Conventional
- Road surface type: Asphalt
Estimated market value
Not available
Estimated sales range
Not available
Not available
Price history
| Date | Event | Price |
|---|---|---|
| 7/17/2026 | Pending sale | $95,000$86/sqft |
Source: NTREIS #20890130 Report a problem | ||
| 5/28/2026 | Price change | $95,000-6.9%$86/sqft |
Source: NTREIS #20890130 Report a problem | ||
| 5/22/2026 | Pending sale | $102,000$92/sqft |
Source: NTREIS #20890130 Report a problem | ||
| 5/19/2026 | Contingent | $102,000$92/sqft |
Source: NTREIS #20890130 Report a problem | ||
| 2/18/2026 | Price change | $102,000-8.1%$92/sqft |
Source: NTREIS #20890130 Report a problem | ||
| 2/2/2026 | Price change | $111,000-3.5%$100/sqft |
Source: NTREIS #20890130 Report a problem | ||
| 9/29/2025 | Price change | $115,000-7.3%$104/sqft |
Source: NTREIS #20890130 Report a problem | ||
| 5/1/2025 | Listed for sale | $124,000-20%$112/sqft |
Source: NTREIS #20890130 Report a problem | ||
| 4/1/2025 | Listing removed | $155,000$140/sqft |
Source:  Engel & Volkers #20789459 Report a problem Engel & Volkers #20789459 Report a problem | ||
| 12/3/2024 | Listed for sale | $155,000+10.7%$140/sqft |
Source: NTREIS #20789459 Report a problem | ||
| 9/17/2024 | Listing removed | $140,000$126/sqft |
Source: Engel & Volkers #20651089 Report a problem | ||
| 8/7/2024 | Listing removed | -- |
Source: Engel & Volkers Report a problem | ||
| 6/27/2024 | Listed for rent | $1,500$1/sqft |
Source: Engel & Volkers Report a problem | ||
| 6/21/2024 | Listed for sale | $140,000+12.1%$126/sqft |
Source: NTREIS #20651089 Report a problem | ||
| 4/6/2023 | Listing removed | -- |
Source: NTREIS #14627815 Report a problem | ||
| 12/2/2022 | Sold | -- |
Source: Ebby Halliday solds #20117695_76112 Report a problem | ||
| 10/28/2022 | Pending sale | $124,900$113/sqft |
Source: NTREIS #20117695 Report a problem | ||
| 10/21/2022 | Contingent | $124,900$113/sqft |
Source: NTREIS #20117695 Report a problem | ||
| 7/19/2022 | Listed for sale | $124,900+19%$113/sqft |
Source: NTREIS #20117695 Report a problem | ||
| 3/13/2022 | Listing removed | $105,000$95/sqft |
Source: NTREIS #14627815 Report a problem | ||
| 9/29/2021 | Listed for sale | $105,000$95/sqft |
Source: NTREIS #14627815 Report a problem | ||
| 9/20/2021 | Contingent | $105,000$95/sqft |
Source: NTREIS #14627815 Report a problem | ||
| 7/17/2021 | Listed for sale | $105,000$95/sqft |
Source: NTREIS #14627815 Report a problem | ||
| 3/24/2021 | Listing removed | -- |
Source: Owner Report a problem | ||
| 9/12/2013 | Sold | -- |
Source: Agent Provided Report a problem | ||
| 6/6/2013 | Sold | -- |
Source: Agent Provided Report a problem | ||
| 4/12/2005 | Sold | -- |
Source: Agent Provided Report a problem | ||
Public tax history
| Year | Property taxes | Tax assessment |
|---|---|---|
| 2016 | $873 +20.1% | $30,800 +20.3% |
| 2015 | $727 | $25,600 |
| 2014 | $727 | $25,600 |
Find assessor info on the county website
Monthly payment
Est. payment
Payment breakdown
Explore the cost of this home by adjusting the details. Changes won't be saved.Climate risks
Neighborhood: Woodhaven
Nearby schools
GreatSchools rating
- 5/10John T White Elementary SchoolGrades: PK-5Distance: 1.6 mi
- 4/10Meadowbrook Middle SchoolGrades: 6-8Distance: 2.3 mi
- 2/10Eastern Hills High SchoolGrades: 9-12Distance: 1.2 mi
Schools provided by the listing agent
- Elementary: Elliott
- Middle: Handley
- High: Eastern Hills
- District: Fort Worth ISD
Source: NTREIS. This data may not be complete. We recommend contacting the local school district to confirm school assignments for this home.
- $--2 bd2 ba1.1k sqft6044 Stoneybrook Dr, Fort worth, TX 76112Sold
- $92,5002 bd2 ba980 sqft6040 Stoneybrook Dr, Fort Worth, TX 76112For Sale
- $120,9002 bd2 ba958 sqft6024 Stoneybrook Dr, Fort Worth, TX 76112Off Market

- $--2 bd2 ba1.1k sqft6034 Stoneybrook Dr, Fort worth, TX 76112Sold
- $12 bd1 ba-- sqft5925 Oakland Hills Dr, Fort Worth, TX 76112Off Market
- $116,4002 bd1 ba958 sqft6026 Stoneybrook Dr, Fort Worth, TX 76112Off Market
- $193,600-- bd-- ba-- sqft5925 Oakland Hills Dr, Fort Worth, TX 76112Off Market
- $121,7002 bd1 ba892 sqft6030 Stoneybrook Dr, Fort Worth, TX 76112Off Market
A local agent can set up tours, give advice and negotiate with sellers.
Similar homes
- $91,0002 bd2 ba1k sqft5604 Boca Raton Blvd APT 248, Fort Worth, TX 76112For Sale
 MLS ID #21337625, Nathan Frickle. NTREIS
 - $92,5002 bd2 ba980 sqft6040 Stoneybrook Dr, Fort Worth, TX 76112For SaleMLS ID #20890114, Rania Hadeed. NTREIS
- $82,0002 bd2 ba958 sqft6026 Stoneybrook Dr, Fort Worth, TX 76112For SaleMLS ID #20890109, Rania Hadeed. NTREIS
- $95,0001 bd2 ba1k sqft5516 Boca Raton Blvd APT 310, Fort Worth, TX 76112For Sale
 MLS ID #21323340, Aubrey Pearson. NTREIS
 - $99,0002 bd2 ba1k sqft5514 Boca Raton Blvd APT 438, Fort Worth, TX 76112For SaleMLS ID #20956947, Fernando Ramsey. NTREIS
- $102,5001 bd2 ba1k sqft5540 Boca Raton Blvd APT 181, Fort Worth, TX 76112For SaleMLS ID #21315236, Anna Williams. NTREIS
- $92,2501 bd1 ba682 sqft5532 Boca Raton Blvd APT 191, Fort Worth, TX 76112For SaleMLS ID #21329350, Brittnee Thornton. NTREIS
- $110,0002 bd2 ba1k sqft5522 Boca Raton Blvd APT 404, Fort Worth, TX 76112For SaleMLS ID #21291845, Dewayne Johns. NTREIS
- $104,8001 bd2 ba1k sqft5516 Boca Raton Blvd APT 321, Fort Worth, TX 76112For SaleMLS ID #21229466, Fernando Ramsey. NTREIS
- $121,0002 bd2 ba1k sqft5624 Boca Raton Blvd APT 133, Fort Worth, TX 76112For SaleMLS ID #21077744, Fernando Ramsey. NTREIS
- $125,0002 bd3 ba1.4k sqft237 Shady Lane Dr, Fort Worth, TX 76112For SaleMLS ID #21219065, Briana Cole. NTREIS
- $130,0002 bd2 ba912 sqft1430 Meadowood Village Dr, Fort Worth, TX 76120For SaleMLS ID #21336338, Alec Jacks. NTREIS
- $100,0002 bd2 ba1k sqft2301 Balsam Dr APT M209, Arlington, TX 76006For SaleMLS ID #21187624, Brent Dalley. NTREIS
- $89,9993 bd2 ba1.2k sqft5726 Kay Dr, Fort Worth, TX 76119For SaleMLS ID #11779553, Rose Jeanlouis, RNJ Mhome Connection LLC. My State MLS
- $95,0001 bd1 ba558 sqft1600 Pecan Chase Cir APT 6, Arlington, TX 76012For SaleMLS ID #21277128, Ryan Owen. NTREIS
- $107,0001 bd1 ba760 sqft3410 Country Club Dr W APT 192, Irving, TX 75038For SaleMLS ID #21330812, Mimi Kho. NTREIS
- $109,9003 bd2 ba1.3k sqft5701 Martin St Trailer 60, Fort Worth, TX 76119For SaleMLS ID #11816826, Rose Jeanlouis, RNJ Mhome Connection LLC. My State MLS
- $115,0002 bd2 ba950 sqft1122 Millview Dr #604, Arlington, TX 76012For SaleMLS ID #21187662, Adam Carriker. NTREIS
- $119,0002 bd1 ba963 sqft2014 Willoughby Ln APT 4624, Arlington, TX 76011For SaleMLS ID #21324388, Hui-Fen Wang. NTREIS
- from $92,9002 bd2 ba900 sqftBobby Jo Plan, A-1 Homes Fort Worth, Fort Worth, TX 76119New ConstructionA-1 Homes
