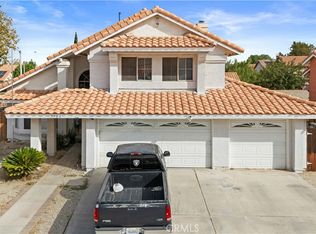
Step inside this charming Mediterranean-style two-story home that blends timeless character with everyday comfort. Featuring 3 spacious bedrooms and 2.5 bathrooms, this well-designed residence offers a functional layout ideal for both relaxing and entertaining.
The inviting living room is centered around a cozy two-sided fireplace, creating a warm ambiance that flows seamlessly into the dining area. The kitchen is practical and efficient, offering plenty of space for daily living and gatherings. A versatile bonus game room adds extra flexibility—perfect for a home office, media space, or playroom. The laundry room is conveniently located downstairs for added ease.
Upstairs, retreat to a generously sized primary suite designed for comfort and relaxation. The fabulous primary bathroom feels like a private spa, complete with a soaking tub and separate shower—your perfect place to unwind at the end of the day.
Outside, enjoy a spacious driveway and a 3-car garage complete with built-in storage cabinets—ideal for tools, hobbies, and organization. The low-maintenance backyard provides just the right amount of outdoor space without the upkeep.
Conveniently located near schools, shopping, and everyday amenities, this home offers both comfort and accessibility in a desirable setting. For Sale in AS IS Condition.
For sale
Listed by: PROSPERA REALTORS • Adan Bautista • Contact: 626-786-3348
Price cut: $20.9K (7/30)
Est. $490,000
6044 Catalina Ln, Palmdale, CA 93552
3beds
1,742sqft
Single Family Residence
Built in 1991
6,998 Square Feet Lot
$488,500 Zestimate®
$281/sqft
$-- HOA
Overview
- 159 days
- 266
- 8
Zillow last checked:
Listing updated:
Listed by:
Adan Bautista DRE #01702714 626-786-3348,
PROSPERA REALTORS
Source: CRMLS,MLS#: CV26093201 Originating MLS: California Regional MLS
Originating MLS: California Regional MLSFacts & features
Interior
Bedrooms & bathrooms
- Bedrooms: 3
- Bathrooms: 3
- Full bathrooms: 3
- Main level bathrooms: 1
Rooms
- Room types: Bedroom, Game Room, Kitchen, Laundry, Living Room
Bedroom
- Features: All Bedrooms Up
Heating
- Central
Cooling
- Central Air
Appliances
- Laundry: Inside, Laundry Room
Features
- All Bedrooms Up
- Has fireplace: Yes
- Fireplace features: Dining Room, Family Room
- Common walls with other units/homes: No Common Walls
Interior area
- Total interior livable area: 1,742 sqft
Property
Parking
- Total spaces: 3
- Parking features: Garage - Attached
- Attached garage spaces: 3
Features
- Levels: Two
- Stories: 2
- Entry location: first floor
- Pool features: None
Lot
- Size: 6,998 Square Feet
Details
- Parcel number: 3024022019
- Special conditions: Notice Of Default
Construction
Type & style
- Home type: SingleFamily
- Property subtype: Single Family Residence
Condition
- New construction: No
- Year built: 1991
Utilities & green energy
- Sewer: Public Sewer
- Water: Public
Green energy
- Energy generation: Solar
Community & HOA
Community
- Features: Park, Suburban
Location
- Region: Palmdale
Financial & listing details
- Price per square foot: $281/sqft
- Tax assessed value: $548,760
- Date on market: 4/29/2026
- Cumulative days on market: 159 days
- Listing terms: Cash,Conventional,Cal Vet Loan,FHA,VA Loan
Foreclosure details
Estimated market value
$488,500
$464,000 - $513,000
$2,917/mo
Price history
| Date | Event | Price |
|---|---|---|
| 7/30/2026 | Price change | $499,000-4%$286/sqft |
Source:  CRMLS #CV26093201 Report a problem CRMLS #CV26093201 Report a problem | ||
| 5/21/2026 | Price change | $519,900-3.7%$298/sqft |
Source: CRMLS #CV26093201 Report a problem | ||
| 4/30/2026 | Listed for sale | $540,000+0.4%$310/sqft |
Source: CRMLS #CV26093201 Report a problem | ||
| 11/15/2024 | Sold | $538,000+0.9%$309/sqft |
Source:  GAVAR #24006239 Report a problem GAVAR #24006239 Report a problem | ||
| 10/25/2024 | Pending sale | $533,000$306/sqft |
Source: GAVAR #24006239 Report a problem | ||
| 8/21/2024 | Listed for sale | $533,000+29.7%$306/sqft |
Source: GAVAR #24006239 Report a problem | ||
| 7/12/2024 | Sold | $411,000+4.2%$236/sqft |
Source: Public Record Report a problem | ||
| 5/26/2024 | Pending sale | $394,250$226/sqft |
Source: CRMLS #SR24050952 Report a problem | ||
| 3/20/2024 | Contingent | $394,250+27.2%$226/sqft |
Source: CRMLS #SR24050952 Report a problem | ||
| 3/16/2024 | Listed for sale | $309,900$178/sqft |
Source:  Engel & Volkers #SR24050952 Report a problem Engel & Volkers #SR24050952 Report a problem | ||
Public tax history
| Year | Property taxes | Tax assessment |
|---|---|---|
| 2026 | -- | $548,760 +2% |
| 2025 | $8,148 +90.3% | $538,000 +112.4% |
| 2024 | $4,283 +0.9% | $253,315 +2% |
| 2023 | $4,243 +3.9% | $248,349 +2% |
| 2022 | $4,083 +2.3% | $243,481 +2% |
| 2021 | $3,992 +1.7% | $238,707 +1% |
| 2020 | $3,924 | $236,261 +2% |
| 2019 | $3,924 +2.8% | $231,629 +2% |
| 2018 | $3,818 | $227,088 +2% |
| 2017 | $3,818 +1.3% | $222,637 +2% |
| 2016 | $3,770 +6% | $218,273 +1.5% |
| 2015 | $3,558 +1.9% | $214,995 +2% |
| 2014 | $3,491 | $210,785 +51.6% |
| 2012 | -- | $139,000 -16.3% |
| 2011 | -- | $166,000 +16.9% |
| 2010 | -- | $142,000 -29.2% |
| 2009 | -- | $200,658 +2% |
| 2008 | -- | $196,724 +2% |
| 2007 | -- | $192,868 +2% |
| 2006 | -- | $189,087 |
| 2005 | -- | $189,087 +4% |
| 2004 | -- | $181,746 +7.5% |
| 2003 | -- | $169,000 +14.2% |
| 2002 | -- | $148,000 +42.6% |
| 2000 | -- | $103,800 |
Find assessor info on the county website
Monthly payment
Est. payment
Payment breakdown
Explore the cost of this home by adjusting the details. Changes won't be saved.Climate risks
Neighborhood: 93552
Similar homes
- $499,0004 bd3 ba1.8k sqft5703 Evergem Ave, Palmdale, CA 93552For Sale
 MLS ID #IG26211866, Rosa Elena Ortiz, KW College Park. CRMLS
 - $489,0004 bd2 ba1.6k sqft6011 Sandpiper Pl, Palmdale, CA 93552For Sale
 MLS ID #CV26087507, Alan Ramirez, REAL BROKERAGE TECHNOLOGIES. CRMLS
 - $488,0004 bd3 ba1.9k sqft5539 Tamarack Ln, Palmdale, CA 93552For Sale
 MLS ID #SR26144946, Marina Hickerson, Beverly and Company, Inc.. CRMLS
 - $509,9994 bd3 ba1.7k sqft37909 Smoke Tree St, Palmdale, CA 93552For Sale
 MLS ID #26007216, Fabiola Cardenas. GAVAR
