Welcome yourself to a home filled with character, charm and spaces that feel like they belong in everyday life! Set along a mature street this two-story home offers 4 bedrooms, 3 bathrooms, and a layout that balances inviting gathering spaces with room to spread out. The main floor features a bright, updated kitchen with stainless appliances and ample cabinetry. The formal dining room, complete with French doors opening to the front porch, offers a welcoming setting for meals and conversation. Hardwood floors & original woodwork add warmth and preserve the home’s character. All four bedrooms anchor the upper level while the basement offers practical space with laundry, a 3/4 bath, and plenty of space to keep everyday essentials tucked away. Outside, the fully fenced yard offers more beyond green space – raised garden beds for flowers or gardening, a platform deck for entertaining and a shaded back entry deck for quiet moments of relaxation. The detached single-stall garage adds a practical bonus with its pull-through design, featuring overhead doors on both ends.
Active with contingency
$184,500
605 5th Ave SW, Austin, MN 55912
4beds
1,742sqft
Single Family
Built in 1915
5,662 Square Feet Lot
$-- Zestimate®
$106/sqft
$-- HOA
What's special
Fully fenced yardHardwood floorsFront porchOriginal woodworkFormal dining roomPlatform deck for entertainingStainless appliances
- 5 days
- 370
- 47
Zillow last checked:
Listing updated:
Listed by:
Courtney Hackensmith 507-438-0584,
Dwell Realty Group LLC
Source: NorthstarMLS as distributed by MLS GRID,MLS#: 7165169
Facts & features
Interior
Bedrooms & bathrooms
- Bedrooms: 4
- Bathrooms: 3
- Full bathrooms: 1
- 3/4 bathrooms: 1
- 1/2 bathrooms: 1
Bedroom
- Level: Upper
Bedroom 2
- Level: Upper
Bedroom 3
- Level: Upper
Bedroom 4
- Level: Upper
Bathroom
- Level: Main
Bathroom
- Level: Upper
Bathroom
- Level: Basement
Dining room
- Level: Main
Foyer
- Level: Main
Kitchen
- Level: Main
Laundry
- Level: Basement
Living room
- Level: Main
Porch
- Level: Main
Heating
- Forced Air
Cooling
- Central Air, Window Unit(s)
Appliances
- Included: Dishwasher, Dryer, Microwave, Range, Refrigerator, Washer
- Laundry: In Basement
Features
- Basement: Unfinished
- Has fireplace: No
Interior area
- Total structure area: 2,680
- Total interior livable area: 1,742 sqft
- Finished area above ground: 1,712
- Finished area below ground: 30
Property
Parking
- Total spaces: 1
- Parking features: Detached Garage, Asphalt, Garage Door Opener
- Garage spaces: 1
- Has uncovered spaces: Yes
- Details: Garage Dimensions (14x24)
Accessibility
- Accessibility features: None
Features
- Levels: Two
- Stories: 2
- Patio & porch: Deck, Front Porch, Patio
- Fencing: Full,Other,Wood
Lot
- Size: 5,662 Square Feet
- Dimensions: 45 x 126
- Features: Tree Coverage - Medium
Details
- Foundation area: 968
- Parcel number: 348150880
- Zoning description: Residential-Single Family
Construction
Type & style
- Home type: SingleFamily
- Property subtype: Single Family
Materials
- Frame
- Roof: Asphalt
Condition
- New construction: No
- Year built: 1915
Utilities & green energy
- Electric: Fuses, 100 Amp Service
- Gas: Natural Gas
- Sewer: City Sewer/Connected
- Water: City Water/Connected
Community & HOA
HOA
- Has HOA: No
Location
- Region: Austin
Financial & listing details
- Price per square foot: $106/sqft
- Tax assessed value: $183,500
- Annual tax amount: $2,154
- Date on market: 10/28/2026
- Road surface type: Paved
Estimated market value
Not available
Estimated sales range
Not available
Not available
Price history
| Date | Event | Price |
|---|---|---|
| 10/28/2026 | Listed for sale | $184,500+122.6%$106/sqft |
Source:  NorthstarMLS as distributed by MLS GRID #7165169 Report a problem | ||
| 6/11/2013 | Sold | $82,900$48/sqft |
Source: NorthstarMLS as distributed by MLS GRID #5073865 Report a problem | ||
Public tax history
| Year | Property taxes | Tax assessment |
|---|---|---|
| 2025 | $2,154 +18.1% | $183,500 +14.6% |
| 2024 | $1,824 +10.1% | $160,100 +8% |
| 2023 | $1,656 +10% | $148,200 |
| 2022 | $1,506 +5.5% | -- |
| 2021 | $1,428 +16.5% | -- |
| 2020 | $1,226 +40% | -- |
| 2019 | $876 +2.3% | -- |
| 2018 | $856 -8.4% | -- |
| 2017 | $934 +9.1% | -- |
| 2016 | $856 -6.1% | -- |
| 2015 | $912 | -- |
| 2012 | $912 | -- |
Find assessor info on the county website
Monthly payment
Est. payment
Payment breakdown
Explore the cost of this home by adjusting the details. Changes won't be saved.Climate risks
Neighborhood: 55912

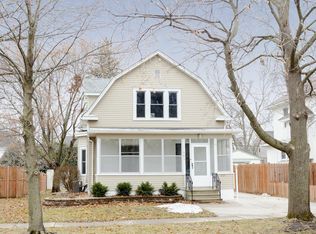
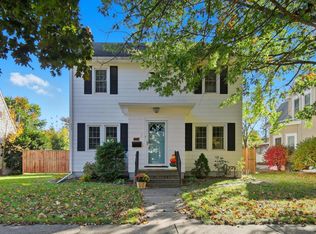
Similar homes
- $--3 bd2 ba1.1k sqft2709 Main St S, Austin, MN 55912Auction
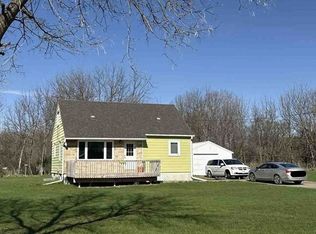 Xome
- $189,5004 bd3 ba1.7k sqft608 2nd Ave SW, Austin, MN 55912For Sale
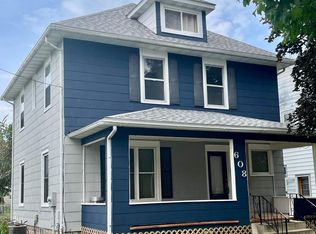
 MLS ID #7129454, Ron Felten, Fawver Agency. NorthstarMLS as distributed by MLS GRID
- $179,0005 bd2 ba1.7k sqft309 3rd Ave SW, Austin, MN 55912For Sale
 MLS ID #7163987, Mike Wilen, Coldwell Banker Realty - Lakes. NorthstarMLS as distributed by MLS GRID
- $200,0004 bd2 ba2k sqft201 14th St SE, Austin, MN 55912For Sale
 MLS ID #7166982, Ben Farrell, Dwell Realty Group LLC. NorthstarMLS as distributed by MLS GRID
- $184,9003 bd2 ba2k sqft804 13th Ave SW, Austin, MN 55912For SaleMLS ID #7164579, Jennifer Tolbers, Robert Hoffman Realty Inc.. NorthstarMLS as distributed by MLS GRID
- $249,9004 bd3 ba1.6k sqft702 7th Ave SW, Austin, MN 55912For SaleMLS ID #7165259, Helen Cook, Real Broker, LLC.. NorthstarMLS as distributed by MLS GRID
- $189,9003 bd2 ba1.7k sqft1707 1st Ave SE, Austin, MN 55912For SaleMLS ID #7166493, Matt Bartholomew, Real Broker, LLC.. NorthstarMLS as distributed by MLS GRID
- $185,0004 bd1 ba1.2k sqft1904 22nd Dr SW, Austin, MN 55912For SaleMLS ID #7163962, Ben Farrell, Dwell Realty Group LLC. NorthstarMLS as distributed by MLS GRID
- $259,9005 bd3 ba2.1k sqft605 9th St SW, Austin, MN 55912For SaleMLS ID #7167463, Matt Bartholomew, Real Broker, LLC.. NorthstarMLS as distributed by MLS GRID
- $199,9004 bd2 ba1.7k sqft2904 11th St NE, Austin, MN 55912For SaleMLS ID #7160205, Mike Delhanty, Dwell Realty Group LLC. NorthstarMLS as distributed by MLS GRID
- $195,0003 bd3 ba1.9k sqft604 13th Ave SW, Austin, MN 55912For SaleMLS ID #7138567, Jerome P. Wolesky, Fawver Agency. NorthstarMLS as distributed by MLS GRID
- $199,9003 bd1 ba1k sqft1903 3rd Ave SE, Austin, MN 55912For SaleMLS ID #7166081, Lonnie D. Skalicky, Sterling Real Estate. NorthstarMLS as distributed by MLS GRID
- $259,9004 bd2 ba1.9k sqft108 12th St NE, Austin, MN 55912For SaleMLS ID #7167406, Travis Brevig, Re/Max Results. NorthstarMLS as distributed by MLS GRID
- $219,9003 bd2 ba2.3k sqft505 6th St NW, Austin, MN 55912For SaleMLS ID #7167465, Matt Bartholomew, Real Broker, LLC.. NorthstarMLS as distributed by MLS GRID
- $210,0003 bd2 ba1.6k sqft303 1st St SW, Austin, MN 55912For SaleMLS ID #7127333, Jake Huglen, Coldwell Banker Realty. NorthstarMLS as distributed by MLS GRID
- $210,0004 bd1 ba1.8k sqft2401 4th Dr SW, Austin, MN 55912For SaleMLS ID #7154913, Molly Cass, Dwell Realty Group LLC. NorthstarMLS as distributed by MLS GRID
- $169,9003 bd1 ba1.4k sqft909 10th Ave SW, Austin, MN 55912For SaleMLS ID #7159278, Aaron Dale Skalicky, Sterling Real Estate. NorthstarMLS as distributed by MLS GRID
- $179,0003 bd1 ba976 sqft1410 4th Ave SW, Austin, MN 55912For SaleMLS ID #7151643, Amber N Broadway, Opendoor Brokerage, LLC. NorthstarMLS as distributed by MLS GRID
- $189,9003 bd1 ba1.7k sqft1920 4th Ave NW, Austin, MN 55912For SaleMLS ID #7160532, Michael H. Steichen, Steichen Real Estate. NorthstarMLS as distributed by MLS GRID
