"Investor Special!" A great opportunity to use sweat equity to customize and remodel to your taste. Property is being offered "AS IS", in it's current condition and is priced accordingly. Homeowner will make NO REPAIRS!!
Active
$84,000
605 Durbin St, Gary, IN 46406
2beds
1,932sqft
Single Family Residence
Built in 1925
3,920 Square Feet Lot
$-- Zestimate®
$43/sqft
$-- HOA
What's special
- 85 days
- 178
- 21
Zillow last checked:
Listing updated:
Listed by:
Ava Ligon,
McColly Real Estate 219-763-4565
Source: NIRA as distributed by MLS GRID,MLS#: 842344
Facts & features
Interior
Bedrooms & bathrooms
- Bedrooms: 2
- Bathrooms: 1
- Full bathrooms: 1
Rooms
- Room types: Bedroom 2, Primary Bedroom, Living Room, Kitchen, Dining Room, Basement
Primary bedroom
- Level: Main
- Area: 922944
- Dimensions: 1012.0 x 912.0
Bedroom 2
- Level: Main
- Area: 80
- Dimensions: 10.0 x 8.0
Basement
- Description: 966 sq feet per Assessor
- Level: Basement
- Area: 47800
- Dimensions: 25.0 x 1912.0
Dining room
- Level: Main
- Area: 1125344
- Dimensions: 1012.0 x 1112.0
Kitchen
- Level: Main
- Area: 10944
- Dimensions: 12.0 x 912.0
Living room
- Level: Main
- Area: 19392
- Dimensions: 16.0 x 1212.0
Heating
- Natural Gas, Hot Water
Appliances
- Included: None
- Laundry: Gas Dryer Hookup, Washer Hookup, Lower Level
Features
- Entrance Foyer, Laminate Counters
- Windows: Storm Window(s)
- Basement: Partially Finished,Walk-Out Access,Storage Space
- Has fireplace: No
Interior area
- Total structure area: 1,932
- Total interior livable area: 1,932 sqft
- Finished area above ground: 966
Property
Parking
- Total spaces: 1.5
- Parking features: Alley Access, On Street, Garage Faces Rear
- Garage spaces: 1.5
Accessibility
- Accessibility features: Accessible Bedroom, Accessible Full Bath, Accessible Doors
Features
- Levels: One
- Patio & porch: Deck, Front Porch
- Exterior features: Lighting
- Pool features: None
- Fencing: Chain Link
- Has view: Yes
- View description: City, Neighborhood
Lot
- Size: 3,920 Square Feet
- Features: Back Yard, Near Public Transit
Details
- Parcel number: 450701411002000004
- Zoning description: residential
- Special conditions: None
Construction
Type & style
- Home type: SingleFamily
- Property subtype: Single Family Residence
Condition
- New construction: No
- Year built: 1925
Utilities & green energy
- Electric: 100 Amp Service
- Sewer: Public Sewer
- Water: Public
- Utilities for property: Electricity Connected, Water Connected, Sewer Connected, Natural Gas Connected
Community & HOA
Community
- Security: Carbon Monoxide Detector(s), Security Lights, Smoke Detector(s)
- Subdivision: New Brunswick Add
HOA
- Has HOA: No
Location
- Region: Gary
Financial & listing details
- Price per square foot: $43/sqft
- Tax assessed value: $45,400
- Annual tax amount: $512
- Date on market: 7/15/2026
- Listing agreement: Exclusive Right To Sell
- Listing terms: Cash
Estimated market value
Not available
Estimated sales range
Not available
$1,063/mo
Price history
| Date | Event | Price |
|---|---|---|
| 7/15/2026 | Listed for sale | $84,000+40%$43/sqft |
Source:  NIRA as distributed by MLS GRID #842344 Report a problem NIRA as distributed by MLS GRID #842344 Report a problem | ||
| 11/30/2021 | Listing removed | -- |
Source: NIRA as distributed by MLS GRID #497670 Report a problem | ||
| 7/27/2021 | Listed for sale | $60,000$31/sqft |
Source: NIRA as distributed by MLS GRID #497670 Report a problem | ||
Public tax history
| Year | Property taxes | Tax assessment |
|---|---|---|
| 2025 | $512 +4.8% | $49,400 +8.8% |
| 2024 | $488 +2.6% | $45,400 +4.6% |
| 2023 | $476 +8.3% | $43,400 +0.9% |
| 2022 | $439 -9.9% | $43,000 +8% |
| 2021 | $487 +13.1% | $39,800 -9.5% |
| 2020 | $431 -14% | $44,000 +2.1% |
| 2019 | $501 -1.7% | $43,100 |
| 2018 | $509 +9% | $43,100 -1.1% |
| 2017 | $468 | $43,600 -4% |
| 2016 | $468 +0.5% | $45,400 -0.2% |
| 2014 | $465 +1.8% | $45,500 |
| 2013 | $457 -11.9% | $45,500 -6.8% |
| 2012 | $519 +18.1% | $48,800 +19.3% |
| 2011 | $439 +14.2% | $40,900 +13.9% |
| 2010 | $385 | $35,900 +26.4% |
| 2009 | -- | $28,400 +6% |
| 2007 | -- | $26,800 +123.3% |
| 2006 | -- | $12,000 |
| 2005 | -- | $12,000 +210.1% |
| 2001 | -- | $3,870 |
Find assessor info on the county website
Monthly payment
Est. payment
Payment breakdown
Explore the cost of this home by adjusting the details. Changes won't be saved.Climate risks
Neighborhood: Ambrige Mann
Nearby schools
Schools provided by the listing agent
- Elementary: Frankie Woods McCullough Academy
- High: West Side Leadership Academy
Source: NIRA as distributed by MLS GRID. This data may not be complete. We recommend contacting the local school district to confirm school assignments for this home.

Similar homes
- $85,0002 bd1 ba2.3k sqft1338 Wright St, Gary, IN 46404For Sale

 MLS ID #846532, Larita Thomas, @properties/Christie's Intl RE. NIRA as distributed by MLS GRID
 - $74,9004 bd1 ba1.8k sqft2527 Stevenson St, Gary, IN 46406For Sale
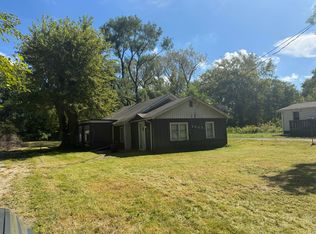 MLS ID #846002, Kayla Lowe, New Chapter Real Estate. NIRA as distributed by MLS GRID
 - $79,9004 bd2 ba1.5k sqft544 Van Buren St, Gary, IN 46402For Sale
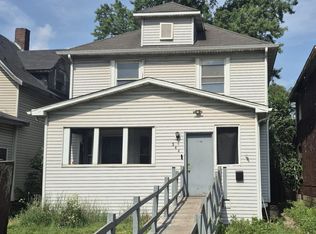 MLS ID #846403, Nancy Del Prado, Avid Real Estate LLC. NIRA as distributed by MLS GRID
 - $89,9004 bd1 ba1.2k sqft6127 W 7th Ave, Gary, IN 46406For Sale By Owner
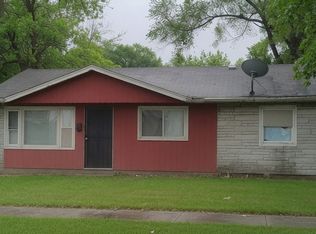
- $78,9003 bd1 ba1.7k sqft3756 W 21st Ave, Gary, IN 46404For SaleMLS ID #845709, Steven Koleno, Beycome Brokerage Realty LLC. NIRA as distributed by MLS GRID
- $104,9003 bd1 ba1k sqft734 King St, Gary, IN 46406For SaleMLS ID #846068, Laurene Lemanski, Briar Executive Realty. NIRA as distributed by MLS GRID
- $74,9003 bd1 ba2.1k sqft665 Fillmore St, Gary, IN 46402For SaleMLS ID #841890, Hector Calderon, Haven Realty. NIRA as distributed by MLS GRID
- $100,0001 bd2 ba1.4k sqft1355 Willard St, Gary, IN 46404For SaleMLS ID #846523, Larita Thomas, @properties/Christie's Intl RE. NIRA as distributed by MLS GRID
- $82,0003 bd1 ba1.4k sqft3929 Jackson St, Gary, IN 46408For SaleMLS ID #846263, Mark Keene, BS Realty Services Indiana LLC. NIRA as distributed by MLS GRID
- $84,9003 bd1 ba981 sqft4227 W 19th Plz, Gary, IN 46404For SaleMLS ID #843868, Gerrit Ross, Coldwell Banker Realty. NIRA as distributed by MLS GRID
- $85,0003 bd2 ba1.6k sqft1033 Central Ave, Gary, IN 46407For SaleMLS ID #844993, Andria Pettigrew-Sprouse, B. Daniels Real Estate, LLC. NIRA as distributed by MLS GRID
- $72,5003 bd3 ba1.6k sqft3851 Tennessee St, Gary, IN 46409For SaleMLS ID #846419, Lia Dawson, Region Real Estate LLC. NIRA as distributed by MLS GRID
- $79,0003 bd2 ba1.9k sqft1001 Arizona St, Gary, IN 46403For SaleMLS ID #842530, Kevin Dixon, Tri-Tech Realty, LLC. NIRA as distributed by MLS GRID
- $110,0003 bd1 ba1.1k sqft621 Colfax St, Gary, IN 46406For SaleMLS ID #844655, Christina Fieldhouse, @properties/Christie's Intl RE. NIRA as distributed by MLS GRID
- $82,5003 bd1 ba1.3k sqft4228 Delaware St, Gary, IN 46409For SaleMLS ID #845392, Lia Dawson, Region Real Estate LLC. NIRA as distributed by MLS GRID
- $110,0002 bd1 ba1.1k sqft231 McKinley St, Gary, IN 46404For SaleMLS ID #846331, Johnette Gore, Premier Midwest Realty, INC. NIRA as distributed by MLS GRID
- $62,5002 bd1 ba1k sqft3795 Harrison St, Gary, IN 46408For SaleMLS ID #846470, Janice Hollis, Griffin Realty, LLC. NIRA as distributed by MLS GRID
