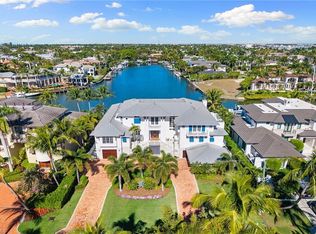
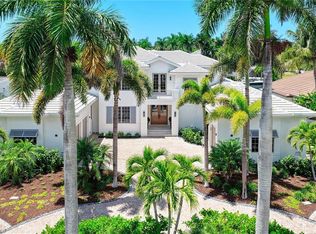
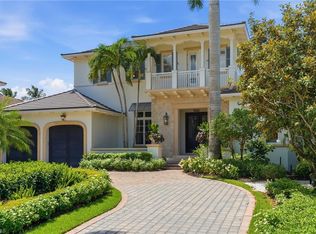
One or more photo(s) has been virtually staged, AI generated or rendered. One of the best-valued waterfront opportunities in Port Royal, priced below appraised value, 605 Galleon Drive combines an exceptional location on the coveted Jamaica Channel, deep-water boating, and immediate eligibility for Port Royal Club membership—making it a compelling offering in today’s market. Ideally positioned near the entrance of Port Royal, the home offers quick and convenient access in and out of the community, while being just moments to the private Port Royal Beach Club. Immediate membership eligibility is a significant advantage, allowing a new owner to enjoy one of Naples’ most exclusive beachfront clubs without delay. Set along the wide Jamaica Channel—one of Port Royal’s most desirable waterways—this property delivers expansive water views and an extremely short idle to Naples Bay, providing fast, direct Gulf access. The dock accommodates up to a 60-70 foot vessel, and the dock area has been dredged to approximately 7 feet, a rare and highly valuable feature that enhances usability for larger boats. Built by BCB in 2011, the residence showcases quality construction and timeless design. From the moment you enter, the attention to detail is evident. A striking living room with a see-through fireplace flows seamlessly into the dining and great room, creating an ideal layout for both everyday living and entertaining. The light-filled kitchen is both functional and inviting, featuring a large walk-in pantry, a gas cooktop, and an open concept that allows for effortless hosting. The primary suite is spacious and private, complete with dual designer closets and a well-appointed bath. Upstairs, three generously sized en-suite bedrooms provide comfort and privacy for guests, complemented by an additional laundry room and a versatile loft perfect as a media room or relaxed lounge. Outdoor living is designed to capture the Naples waterfront lifestyle, featuring a screened-in lanai with motorized screens, a summer kitchen, and a pool bath—allowing you to effortlessly transition between open-air and protected comfort. The pool and spa overlook the wide Jamaica Channel, offering a serene setting to relax or entertain while watching boats pass by. The property is fully fenced and includes a dedicated dog run, providing both privacy and convenience. Constructed with durability and peace of mind in mind, the home features impact glass throughout, complemented by additional hurricane shutters that provide enhanced protection for the covered outdoor living areas. For buyers seeking a premier boating location, beach club eligibility, and strong overall value in Port Royal, this property stands out as a rare opportunity.
Pending
Price cut: $1M (7/15)
$13,950,000
605 Galleon DR, NAPLES, FL 34102
4beds
6,277sqft
:
Get pre-qualified$87,330/mo
Single Family Residence
Built in 2011
0.46 Acres Lot
$-- Zestimate®
$2,222/sqft
$-- HOA
What's special
Summer kitchenDeep-water boatingExpansive water viewsGas cooktopPool bathLarge walk-in pantry
- 128 days |
- 1,046 |
- 39 |
Zillow last checked:
Listing updated:
Listed by:
Michael Sopka 239-564-3819,
Compass Florida LLC,
Joanne Sintic 239-682-9835,
Compass Florida LLC
Source: SWFLMLS,MLS#: 226013516 Originating MLS: Naples
Originating MLS: NaplesFacts & features
Interior
Bedrooms & bathrooms
- Bedrooms: 4
- Bathrooms: 6
- Full bathrooms: 4
- 1/2 bathrooms: 2
Rooms
- Room types: Den - Study, Family Room, Great Room, Guest Bath, Guest Room, Office, Loft, Media Room, Screened Lanai/Porch, 4 Bedrooms Plus Den
Bedroom
- Features: First Floor Bedroom, Master BR Ground
Dining room
- Features: Breakfast Bar, Dining - Living
Kitchen
- Features: Gas Available, Island, Walk-In Pantry
Heating
- Central
Cooling
- Ceiling Fan(s), Central Air, Wall Unit(s), Zoned
Appliances
- Included: Gas Cooktop, Dishwasher, Disposal, Double Oven, Dryer, Grill - Gas, Microwave, Refrigerator/Freezer, Oven, Washer, Wine Cooler
- Laundry: Inside, Laundry Tub
Features
- Built-In Cabinets, Cathedral Ceiling(s), Closet Cabinets, Fireplace, Foyer, Laundry Tub, Pantry, Smoke Detectors, Walk-In Closet(s), Den - Study, Family Room, Great Room, Guest Bath, Guest Room, Home Office, Laundry in Residence, Loft, Media Room, Screened Lanai/Porch
- Flooring: Carpet, Marble, Tile, Wood
- Doors: Impact Resistant Doors
- Windows: Impact Resistant Windows, Shutters Electric, Shutters - Screens/Fabric
- Has fireplace: Yes
Interior area
- Total structure area: 8,674
- Total interior livable area: 6,277 sqft
Video & virtual tour
Property
Parking
- Total spaces: 3
- Parking features: Attached
- Attached garage spaces: 3
Features
- Levels: Two
- Stories: 2
- Patio & porch: Patio, Screened Lanai/Porch
- Exterior features: Dock, Outdoor Grill, Outdoor Kitchen, Outdoor Shower, Boat Lift, Elec Avail at dock, Water Avail at Dock
- Has private pool: Yes
- Pool features: Pool/Spa Combo, In Ground, Concrete, Gas Heat, Salt Water
- Has spa: Yes
- Spa features: In Ground, Concrete, Heated, Pool Bath, Pool Integrated
- Fencing: Fenced
- Has view: Yes
- View description: Bay, Canal
- Has water view: Yes
- Water view: Bay,Canal
- Waterfront features: Bay, Canal Front, Navigable Water, Seawall
- Frontage type: Bay/Harbor
Lot
- Size: 0.46 Acres
- Features: Regular
Details
- Additional structures: Outdoor Kitchen
- Parcel number: 17010040001
Construction
Type & style
- Home type: SingleFamily
- Property subtype: Single Family Residence
Materials
- Block, Stucco
- Foundation: Concrete Block
- Roof: Built-Up,Tile
Condition
- New construction: No
- Year built: 2011
Utilities & green energy
- Gas: Propane
- Water: Central
Community & HOA
Community
- Features: Non-Gated
- Security: Security System, Smoke Detector(s)
- Subdivision: PORT ROYAL
HOA
- Has HOA: No
- Amenities included: Private Membership
Location
- Region: Naples
Financial & listing details
- Price per square foot: $2,222/sqft
- Tax assessed value: $11,490,603
- Annual tax amount: $60,073
- Date on market: 3/30/2026
- Lease term: Buyer Finance/Cash
Estimated market value
Not available
Estimated sales range
Not available
Not available
Price history
| Date | Event | Price |
|---|---|---|
| 7/20/2026 | Pending sale | $13,950,000$2,222/sqft |
Source:  SWFLMLS #226013516 Report a problem SWFLMLS #226013516 Report a problem | ||
| 7/15/2026 | Price change | $13,950,000-6.7%$2,222/sqft |
Source: SWFLMLS #226013516 Report a problem | ||
| 5/6/2026 | Price change | $14,950,000-6%$2,382/sqft |
Source: SWFLMLS #226013516 Report a problem | ||
| 3/30/2026 | Listed for sale | $15,900,000-0.3%$2,533/sqft |
Source: SWFLMLS #226013516 Report a problem | ||
| 3/20/2026 | Listing removed | $15,950,000$2,541/sqft |
Source: SWFLMLS #225074002 Report a problem | ||
| 10/10/2025 | Listed for sale | $15,950,000+172.6%$2,541/sqft |
Source: SWFLMLS #225074002 Report a problem | ||
| 1/15/2014 | Sold | $5,850,000-9.9%$932/sqft |
Source: Public Record Report a problem | ||
| 9/6/2013 | Listed for sale | $6,495,000+363.9%$1,035/sqft |
Source: William Morris, REALTORr #213501743 Report a problem | ||
| 6/7/2010 | Sold | $1,400,000$223/sqft |
Source: Public Record Report a problem | ||
Public tax history
| Year | Property taxes | Tax assessment |
|---|---|---|
| 2025 | $60,074 +2.2% | $6,675,591 +2.9% |
| 2024 | $58,789 +1.5% | $6,487,455 +3% |
| 2023 | $57,929 -2.8% | $6,298,500 +3% |
| 2022 | $59,587 -1.6% | $6,115,049 +3% |
| 2021 | $60,530 +2.5% | $5,936,941 +1.4% |
| 2020 | $59,055 +1.2% | $5,854,971 +2.3% |
| 2019 | $58,354 +0.1% | $5,723,334 0% |
| 2018 | $58,275 | $5,726,172 +2.1% |
| 2017 | $58,275 +1.5% | $5,608,396 +2.1% |
| 2016 | $57,399 +1.7% | $5,493,042 +0.7% |
| 2015 | $56,445 -2.1% | $5,456,239 +42.6% |
| 2014 | $57,641 +39.8% | $3,826,996 +1.5% |
| 2013 | $41,219 -0.1% | $3,769,700 +1.7% |
| 2012 | $41,240 +178.3% | $3,705,851 +175.8% |
| 2011 | $14,818 -4.6% | $1,343,550 -14.6% |
| 2010 | $15,532 -24.7% | $1,574,100 +10% |
| 2009 | $20,636 | $1,431,000 -29.4% |
| 2008 | $20,636 -18.8% | $2,027,250 -5.6% |
| 2007 | $25,403 +32.3% | $2,146,500 -3.6% |
| 2006 | $19,205 | $2,226,000 +40% |
| 2005 | $19,205 +9.9% | $1,590,000 +11.1% |
| 2004 | $17,479 -12.1% | $1,431,000 -10% |
| 2003 | $19,882 -1.3% | $1,590,000 |
| 2002 | $20,139 -35% | $1,590,000 +33.3% |
| 2001 | $30,961 +154.4% | $1,192,500 |
| 2000 | $12,171 | -- |
Find assessor info on the county website
Monthly payment
Est. payment
Payment breakdown
Explore the cost of this home by adjusting the details. Changes won't be saved.Climate risks
Neighborhood: Port Royal
Nearby schools
GreatSchools rating
- 10/10Lake Park Elementary SchoolGrades: PK-5Distance: 3.2 mi
- 9/10Gulfview Middle SchoolGrades: 6-8Distance: 1.8 mi
- 6/10Naples High SchoolGrades: PK,9-12Distance: 3.7 mi
Schools provided by the listing agent
- Elementary: LAKE PARK
- Middle: GULFVIEW
- High: NAPLES
Source: SWFLMLS. This data may not be complete. We recommend contacting the local school district to confirm school assignments for this home.
- $11,851,6005 bd6 ba6.6k sqft645 Galleon Dr, Naples, FL 34102Off Market
- $8,371,0003 bd3 ba3.3k sqft649 Galleon Dr, Naples, FL 34102Off Market
- $40,536,500-- bd-- ba18k sqft553 Galleon Dr, Naples, FL 34102Off Market
- $41,879,4006 bd11 ba15k sqft570 Galleon Dr, Naples, FL 34102Off Market
- $42,0004 bd4 ba3.5k sqft655 Galleon Dr, Naples, FL 34102For Rent
- $22,500,0005 bd9 ba7.1k sqft600 Galleon Dr, Naples, FL 34102Sold
- $7,169,900-- bd-- ba3.3k sqft550 Galleon Dr, Naples, FL 34102Off Market
- $16,750,0005 bd7 ba5k sqft661 Galleon Dr, Naples, FL 34102Sold
A local agent can set up tours, give advice and negotiate with sellers.
A local lender can help you make sure your offer is ready when you are.
Similar homes
- $13,495,0005 bd7 ba6.1k sqft481 21st AVE S, NAPLES, FL 34102For Sale
 MLS ID #225083057, Bill Frantz, Premier Sotheby's Int'l Realty. SWFLMLS
 - $15,995,0005 bd6 ba5.8k sqft425 15th AVE S, NAPLES, FL 34102For Sale
 MLS ID #226023591, Taylor Canada, Gulf Coast International Prop. SWFLMLS
 - $11,995,0004 bd6 ba5.5k sqft1888 6th ST S, NAPLES, FL 34102For Sale
 MLS ID #226017779, John Paul Prebish, PA, William Raveis Real Estate. SWFLMLS
 - $10,995,0005 bd7 ba5.4k sqft160 16th AVE S, NAPLES, FL 34102For Sale
 MLS ID #226011666, Ashley Baird, Coldwell Banker Realty. SWFLMLS
 - $11,499,0004 bd6 ba5.7k sqft793 17th AVE S, NAPLES, FL 34102For SaleMLS ID #225083441, Mary Stapleton, John R Wood Properties. SWFLMLS
- $12,000,0004 bd6 ba5.2k sqft160 Broad AVE S, NAPLES, FL 34102For SaleMLS ID #226019430, Roxanne Jeske, PA, John R Wood Properties. SWFLMLS
- $10,900,0005 bd6 ba5.8k sqft790 18th AVE S, NAPLES, FL 34102For SaleMLS ID #224102826, Linda Teti, Stiles Sowers & Associates. SWFLMLS
- $12,995,0005 bd8 ba7.5k sqft140 3rd AVE S, NAPLES, FL 34102For SaleMLS ID #226002046, Tim Savage, PA, Gulf Coast International Prop. SWFLMLS
- $9,250,0004 bd6 ba5k sqft2755 Lantern LN, NAPLES, FL 34102For SaleMLS ID #225067765, Nick Solimene, William Raveis Real Estate. SWFLMLS
- $16,500,0005 bd7 ba5.1k sqft266 15TH AVE S, NAPLES, FL 34102For SaleMLS ID #226013767, Dante DiSabato, LLC, William Raveis Real Estate. SWFLMLS
- $9,750,0004 bd5 ba5.1k sqft2560 W Half Moon WALK, NAPLES, FL 34102For SaleMLS ID #224090608, Jerry Engel, Independent Brokers Realty SF. SWFLMLS
- $10,750,0004 bd6 ba4.6k sqft1750 4th ST S, NAPLES, FL 34102For SaleMLS ID #225079057, Chris Resop, The Agency Naples. SWFLMLS
- $17,900,0004 bd7 ba6.4k sqft3243 Gin LN, NAPLES, FL 34102For SaleMLS ID #226004387, Bill Earls, PA, John R Wood Properties. SWFLMLS
- $8,800,0005 bd6 ba5.3k sqft628 21st AVE S, NAPLES, FL 34102For SaleMLS ID #226017409, Marta Campanella, Premiere Plus Realty Company. SWFLMLS
- $13,995,0005 bd7 ba5k sqft264 8th AVE S, NAPLES, FL 34102For SaleMLS ID #226013404, Rob Mauceli, Compass Florida LLC. SWFLMLS
- $11,750,0004 bd7 ba5.4k sqft2345 Tarpon RD, NAPLES, FL 34102For SaleMLS ID #226011848, Ashley Silvers, William Raveis Real Estate. SWFLMLS
- $11,995,0005 bd6 ba5k sqft3801 CRAYTON RD, NAPLES, FL 34103For SaleMLS ID #226028216, Jennifer Valenti, William Raveis Real Estate. SWFLMLS
- $7,595,0005 bd6 ba5.2k sqft2290 Tarpon RD, NAPLES, FL 34102For SaleMLS ID #224007954, Jodi Henry, Downing Frye Realty Inc.. SWFLMLS
- $9,900,0005 bd6 ba5.7k sqft1441 Gulf Shore BLVD S, NAPLES, FL 34102For SaleMLS ID #225078983, Shaun Dalton, PA, Coldwell Banker Realty. SWFLMLS
- $12,400,0005 bd7 ba5.5k sqft508 16th AVE S, NAPLES, FL 34102New ConstructionMLS ID #223012032, Chip Shumway, Jr., Gulf Coast International Prop. SWFLMLS
