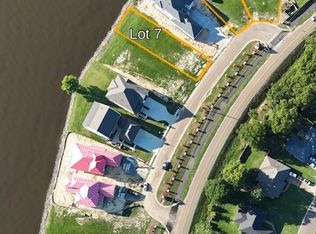
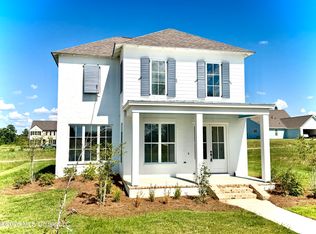
Rare opportunity to own a custom-built waterfront home in the highly sought-after Osprey Pointe at Arbor Landing on the Reservoir. This beautifully designed 4-bedroom, 3.5-bath home offers 3,077 sq ft of thoughtfully planned living space with an open-concept layout perfect for both everyday living and entertaining. The main level features a spacious great room, dining area, and chef's kitchen with a large island and walk-in pantry, all oriented to capture stunning water views. A private primary suite on the main floor includes a spa-inspired bath and generous walk-in closet. Additional features include a dedicated office, mudroom, and laundry room. Upstairs offers three additional bedrooms, multiple bathrooms, and a flexible loft space ideal for a second living area or media room. Enjoy outdoor living with covered porches overlooking the reservoir--perfect for relaxing or entertaining. Located in Osprey Pointe, residents enjoy access to premier community amenities including a pool, clubhouse, walking trails, and convenient access to boating and fishing. Home is to be built. Plans and renderings are subject to change. Buyer may have opportunity to select finishes.
Active
Price cut: $21K (8/12)
$969,000
605 Osprey Cv, Brandon, MS 39047
4beds
3,077sqft
Residential, Single Family Residence
Built in 2026
10,454 Square Feet Lot
$963,000 Zestimate®
$315/sqft
$122/mo HOA
What's special
Dedicated officeCustom-built waterfront homeDining areaSpacious great roomSpa-inspired bathLaundry roomGenerous walk-in closet
- 200 days
- 148
- 8
Zillow last checked:
Listing updated:
Listed by:
Wanda A Leiczak 769-232-2626,
Trifecta Real Estate, LLC 601-741-3559
Source: MLS United,MLS#: 4143844
Facts & features
Interior
Bedrooms & bathrooms
- Bedrooms: 4
- Bathrooms: 4
- Full bathrooms: 3
- 1/2 bathrooms: 1
Heating
- Central, Fireplace(s)
Cooling
- Ceiling Fan(s), Central Air
Appliances
- Included: Dishwasher, Range Hood, Tankless Water Heater
Features
- Has fireplace: Yes
- Fireplace features: Gas Log
Interior area
- Total structure area: 3,077
- Total interior livable area: 3,077 sqft
Video & virtual tour
Property
Parking
- Total spaces: 2
- Parking features: Attached, Garage Faces Front
- Attached garage spaces: 2
Features
- Levels: Two
- Stories: 2
- Exterior features: Balcony
- On waterfront: Yes
- Waterfront features: Reservoir
Lot
- Size: 10,454 Square Feet
Details
- Parcel number: H13j00000100020
Construction
Type & style
- Home type: SingleFamily
- Property subtype: Residential, Single Family Residence
Materials
- Board & Batten Siding, Brick
- Foundation: Slab
- Roof: Architectural Shingles,Metal
Condition
- New Construction
- New construction: Yes
- Year built: 2026
Utilities & green energy
- Sewer: Public Sewer
- Water: Public
- Utilities for property: Electricity Connected, Natural Gas Connected, Sewer Connected, Water Connected
Community & HOA
Community
- Subdivision: Osprey Pointe at Arbor Landing
HOA
- Has HOA: Yes
- Services included: Other
- HOA fee: $900 annually
- Second HOA fee: $565 annually
Location
- Region: Brandon
Financial & listing details
- Price per square foot: $315/sqft
- Date on market: 3/27/2026
- Electric utility on property: Yes
Estimated market value
$963,000
$915,000 - $1.01M
$3,450/mo
Price history
| Date | Event | Price |
|---|---|---|
| 8/12/2026 | Price change | $969,000-2.1%$315/sqft |
Source: MLS United #4143844 Report a problem | ||
| 3/27/2026 | Listed for sale | $990,000$322/sqft |
Source: MLS United #4143844 Report a problem | ||
Public tax history
Tax history is unavailable.
Monthly payment
Est. payment
Payment breakdown
Explore the cost of this home by adjusting the details. Changes won't be saved.Climate risks
Neighborhood: 39047
Nearby schools
Schools provided by the listing agent
- Elementary: Northshore
- Middle: Northwest Rankin Middle
- High: Northwest Rankin
Source: MLS United. This data may not be complete. We recommend contacting the local school district to confirm school assignments for this home.
Similar homes
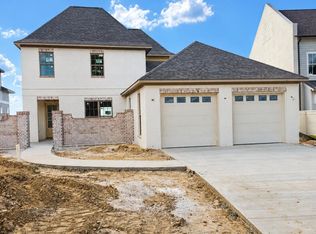
- $969,0004 bd3 ba3k sqft607 Osprey Cv, Brandon, MS 39047New Construction
 MLS ID #4143792, Christal Warren, Trifecta Real Estate, LLC. MLS United
 - $924,9004 bd4 ba3.9k sqft989 Holly Bush Rd, Brandon, MS 39047For Sale
 MLS ID #4160654, Jason L Harper, Harper Homes Real Estate LLC. MLS United
 - $769,5005 bd6 ba3.8k sqft423 Pilot Cir, Brandon, MS 39047For Sale
 MLS ID #4162826, Ann Prewitt, Ann Prewitt and Associates. MLS United
 - $569,8904 bd4 ba2.5k sqft910 Bald Eagle Dr, Brandon, MS 39047New Construction
 MLS ID #4123666, Katie Warren, Buck Commander. MLS United
